Description
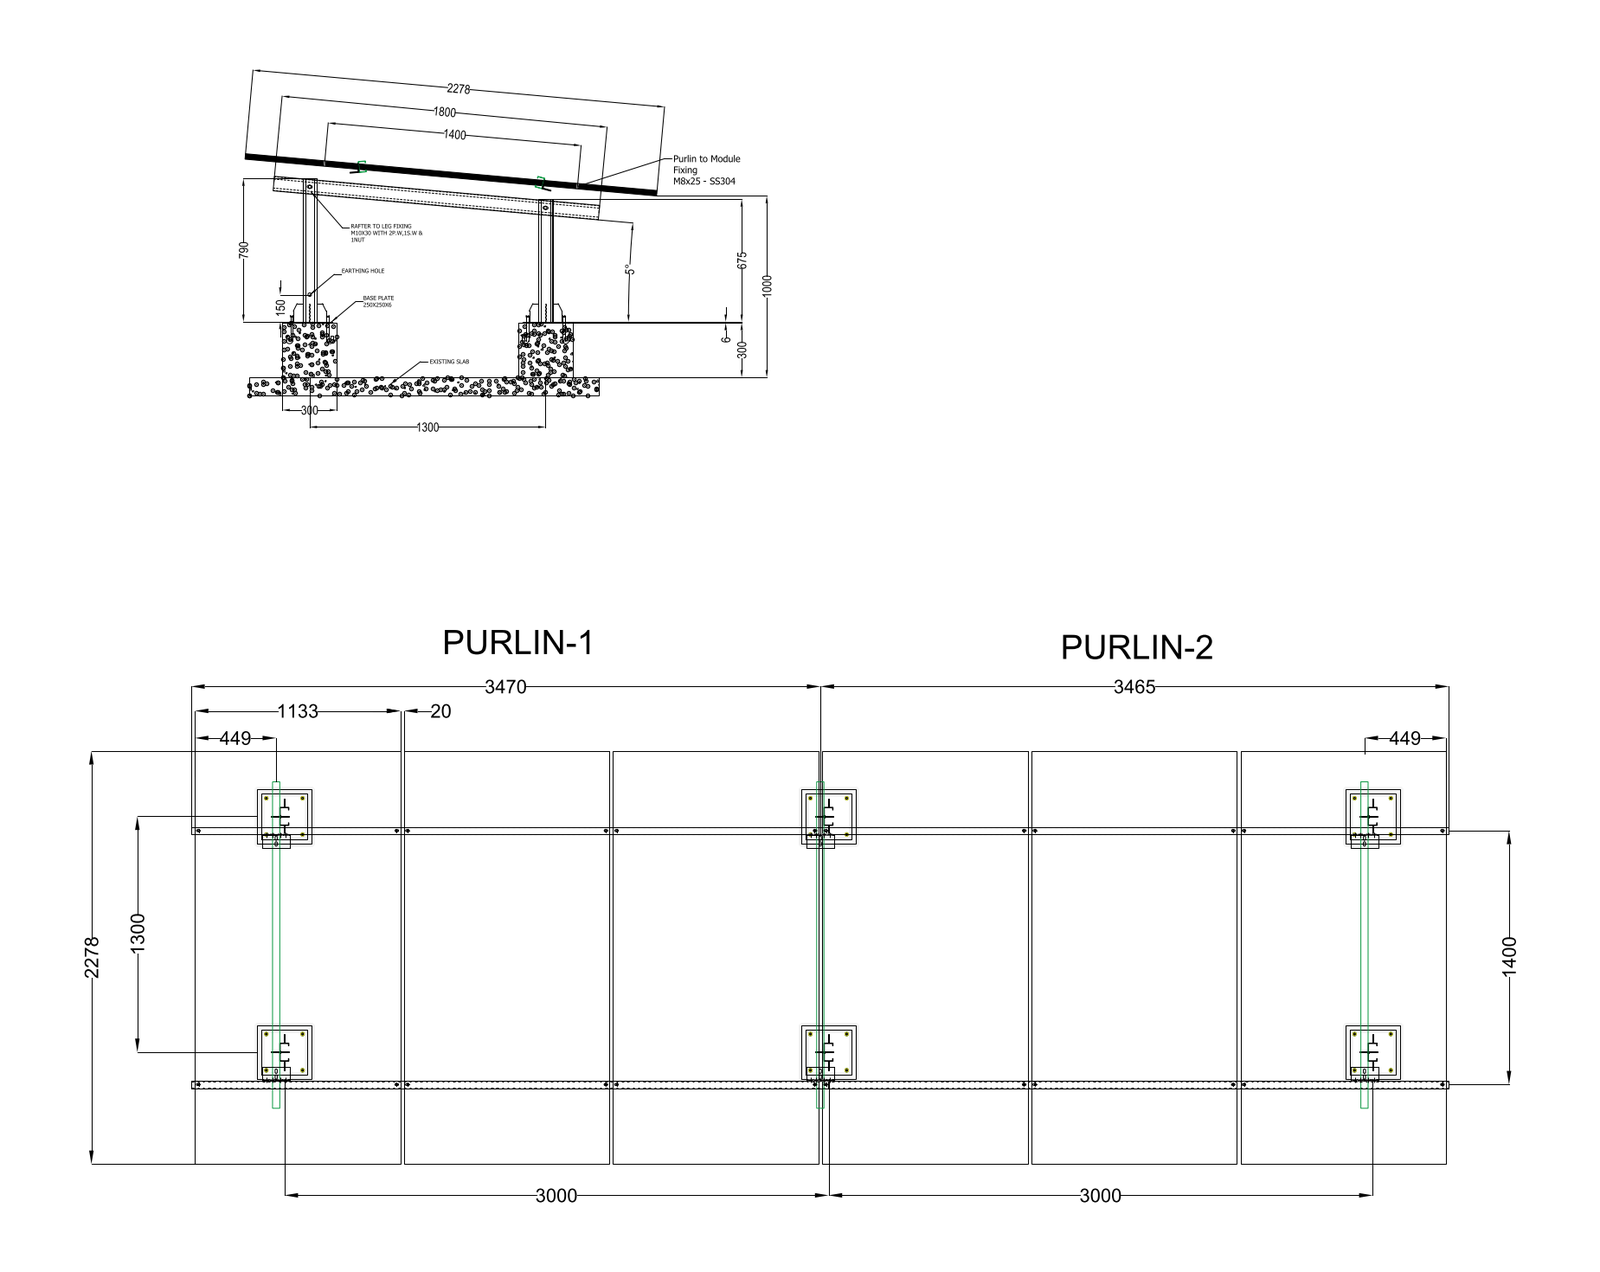
Structural detail of the steel support columns for a solar PV mounting frame, shown in side elevation and purlin plan. The two raked legs sit on 250X250X6 base plates with earthing holes, carrying the rafter and purlins with M12X30 rafter-to-leg and M8x25 SS304 purlin-to-module fixings. A free AutoCAD DWG file download.