Solar Panel Tilt Frame

Solar Panel Tilt Frame – free CAD block preview
  • 5 Downloads
  • 123.21 KB File Size
  • 1 File Count
Download

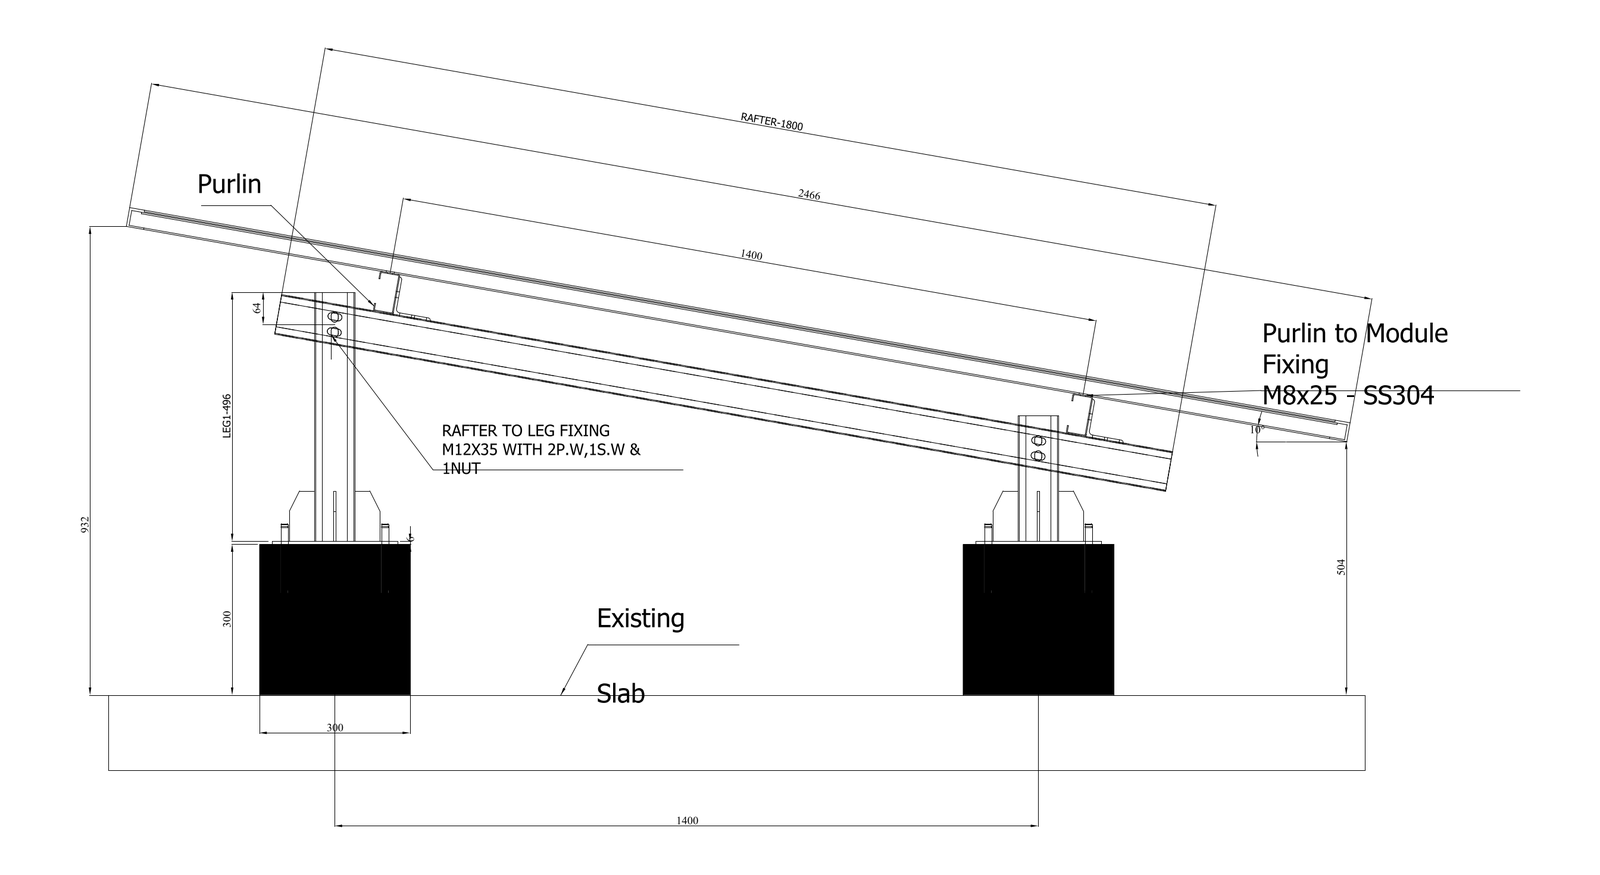
Side elevation detail of a tilt frame for a solar PV module, showing the raked rafter on two steel legs and base plates set on concrete pedestals. The frame sets the module to a 10 degree tilt, with M12X35 rafter-to-leg and M8x25 SS304 purlin-to-module fixings noted. A free AutoCAD DWG file download.


File formatDWG – opens in AutoCAD and all DWG-compatible CAD software
File size123.21 KB
Files included1
Categories Steel, Structural, Structural Details
LicenseFree for personal and commercial use – no attribution required