Description
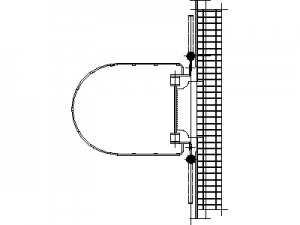
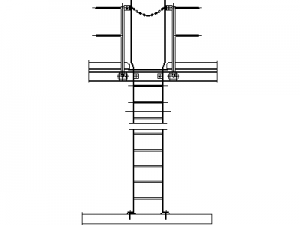
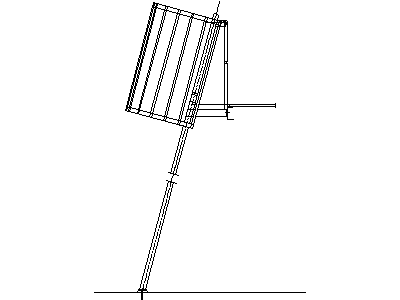
A caged steel access ladder drawn in side elevation – the ladder rising past the platform edge with the safety cage shown in its raked side profile, hoops and straps drawn, and the connection brackets at the platform steel indicated. The side view carries the cage's projection and the stand-off from the supporting structure.
Together with the front elevation and plan versions on this site, the full three-view documentation of a caged ladder is covered. Use it on industrial sections, tank access details and safety-in-design drawings. A free AutoCAD DWG file download.