Description
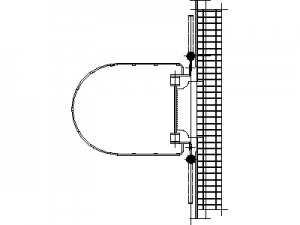
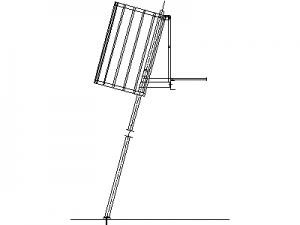
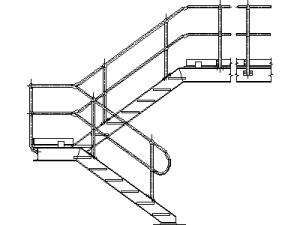
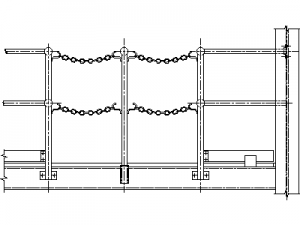
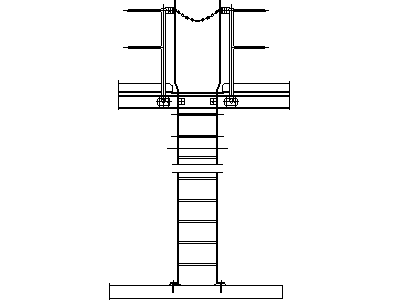
A caged steel access ladder drawn in front elevation – stiles and rungs rising through the safety cage hoops with vertical straps, the connection at the platform edge with its grating and handrail posts shown, and the base fixing at floor level. Pairs directly with the plan view block on this site.
Use it on industrial sections and elevations, tank and silo access documentation, and safety-in-design packages – the cage geometry demonstrates compliance intent at a glance. More ladders live in the access and safety category. A free AutoCAD DWG file download.