Description
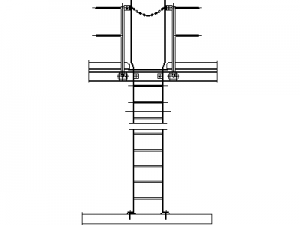
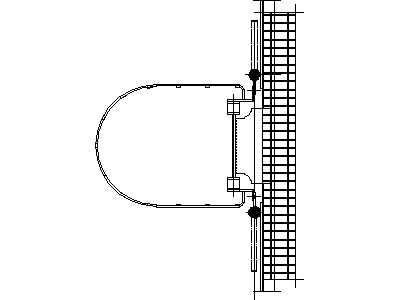
A caged steel access ladder drawn in plan view – the ladder stiles and rungs against the supporting structure, the safety cage hoop shown as its D-shaped plan profile, and the adjacent steel grating platform drawn with its mesh pattern. This is the view that coordinates the ladder penetration and cage clearance on platform layouts.
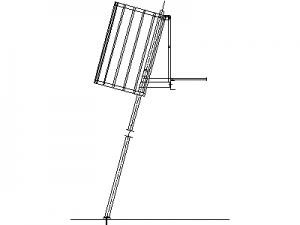
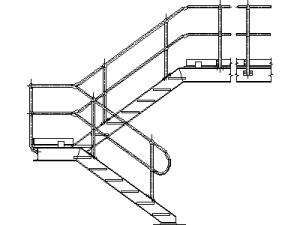
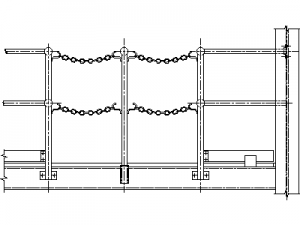
Use it on industrial platform plans, tank and silo access documentation and mezzanine layouts; pair it with an elevation to complete the ladder detail. More ladders and access blocks are in the access and safety category on this site. A free DWG file download.