Description
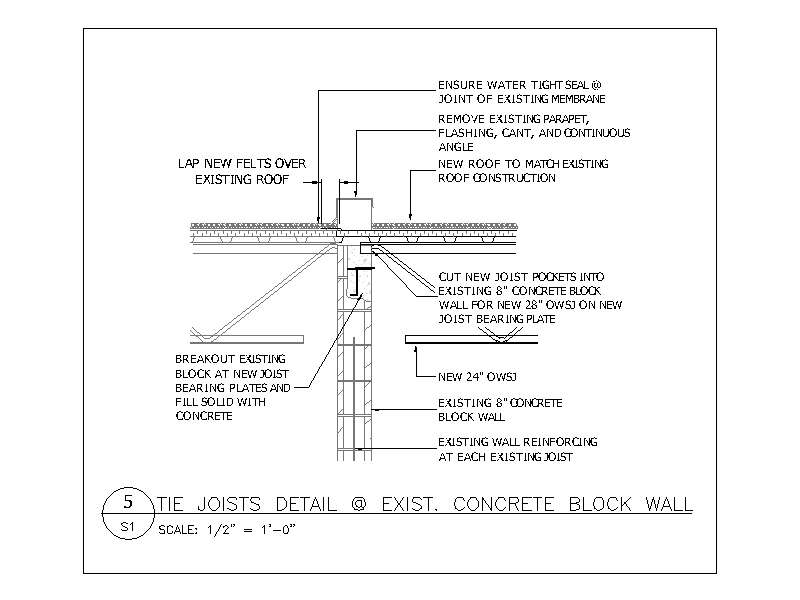
Section detail for decking a new roof over an existing one at an 8" concrete block wall, with the existing parapet, flashing and cant removed and new felts lapped over the existing roof. Shows new joist pockets, bearing plates and blockwork broken out and filled solid with concrete. A free AutoCAD DWG file download.