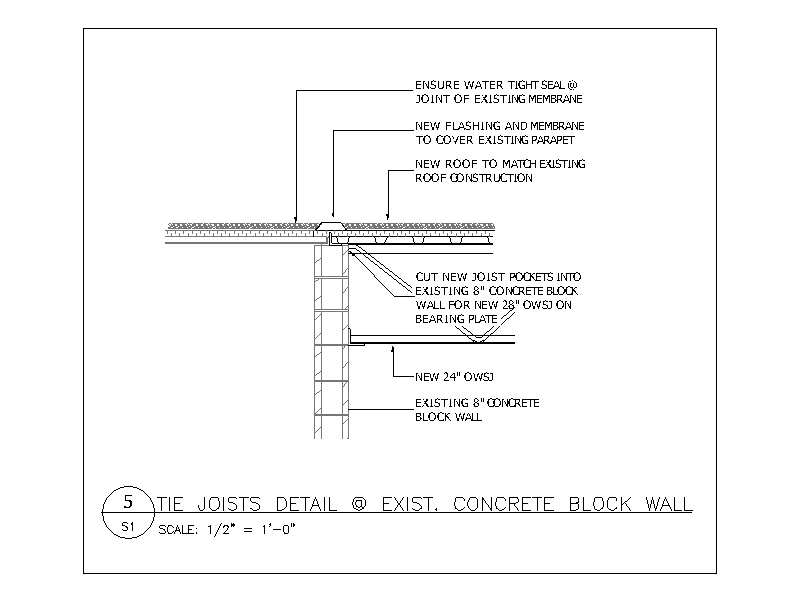
Tie Joists Detail at Existing Concrete Block Wall (No Parapet)

Tie Joists Detail at Existing Concrete Block Wall (No Parapet) – free CAD block preview
  • 7 Downloads
  • 80.09 KB File Size
  • 1 File Count
Download

Section detail at 1/2" = 1'-0" showing new 28" open web steel joists tied into an existing 8" concrete block wall with no parapet, seated in cut joist pockets on a bearing plate. New roof construction, flashing and membrane are noted to match and seal to the existing roof. A free AutoCAD DWG file download.


File formatDWG – opens in AutoCAD and all DWG-compatible CAD software
File size80.09 KB
Files included1
Categories Steel, Structural, Structural Details
LicenseFree for personal and commercial use – no attribution required