Description
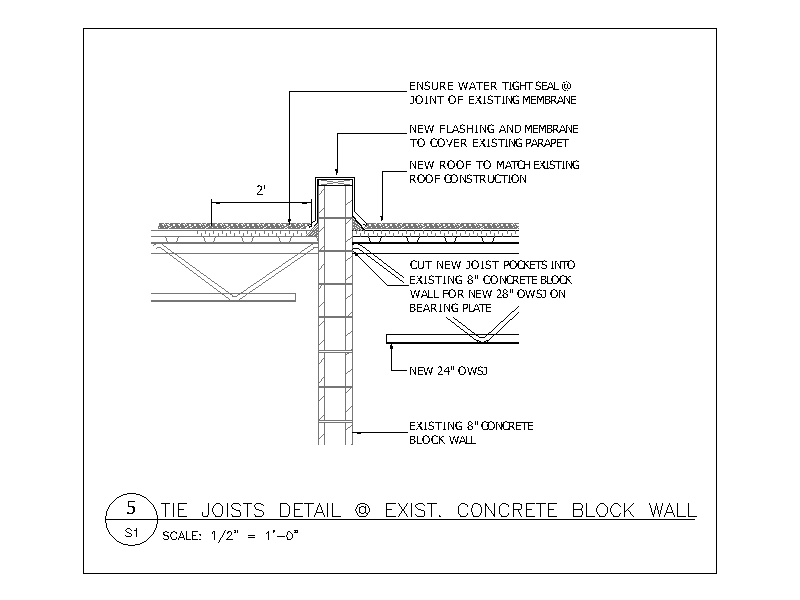
Section detail showing new 28" open web steel joists tied into an existing 8" concrete block wall at a 2' parapet, with new joist pockets cut for a bearing plate. New flashing and membrane cover the existing parapet and new roofing matches the existing construction. A free AutoCAD DWG file download.