Description
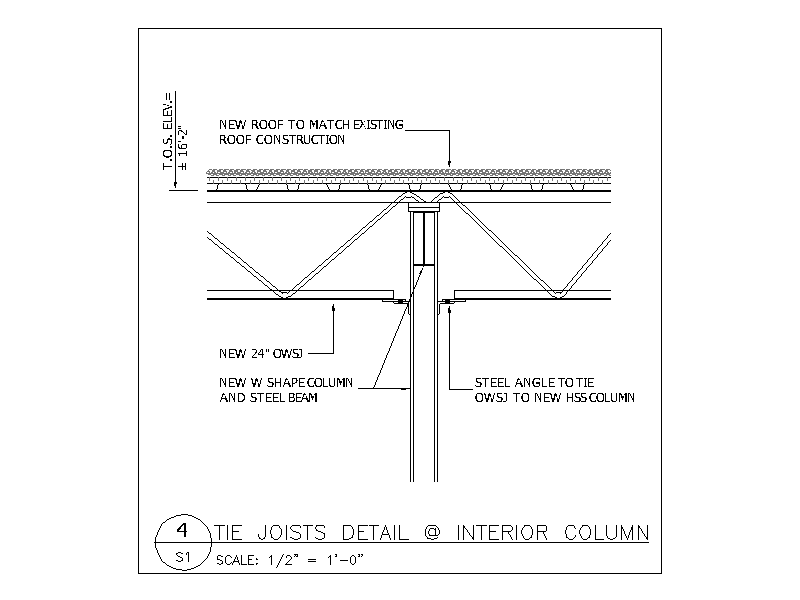
Section detail at an interior column showing new 24" open web steel joists framing each side of a W shape column and steel beam, with a steel angle tying the OWSJ to the new HSS column. Top of steel elevation is noted at +/- 16'-2". A free AutoCAD DWG file download.