
Description
Six matching waiting room chairs in plan view, each drawn as a square seat with a curved wraparound back, set out in two rows of three. Handy for reception, clinic and waiting area seating layouts. A free AutoCAD DWG file download.

Free CAD Blocks in DWG file format
File downloads for AutoCAD Drafting
Free AutoCAD Blocks
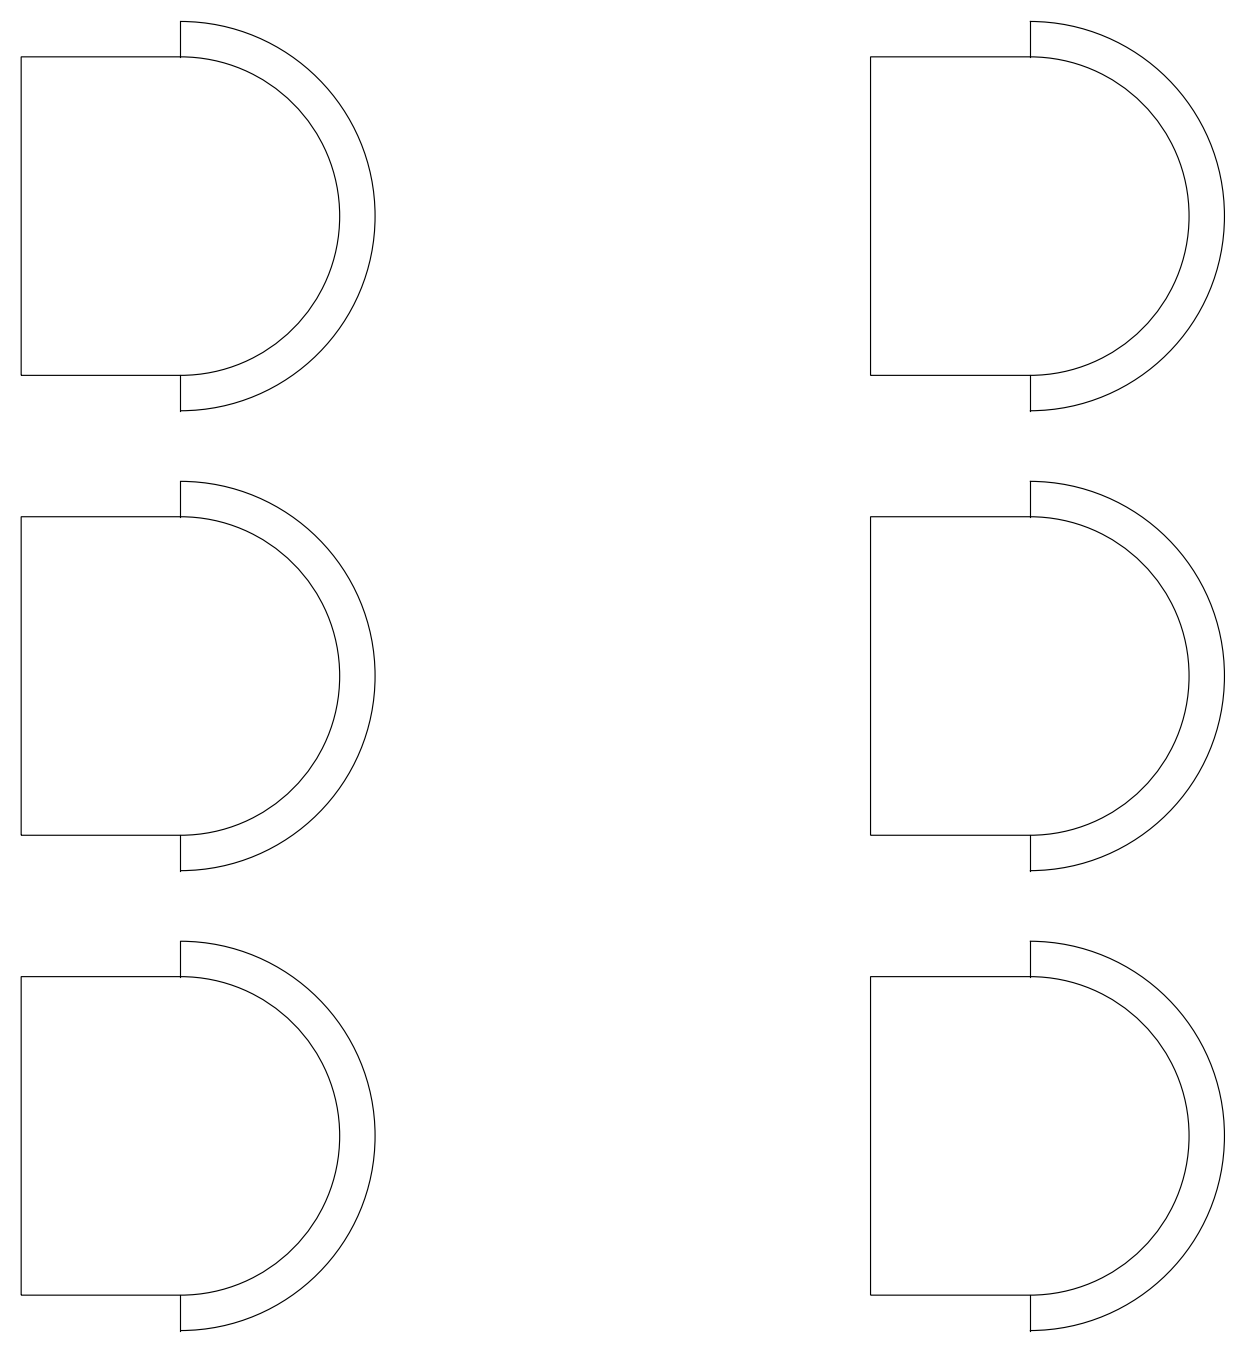
Six matching waiting room chairs in plan view, each drawn as a square seat with a curved wraparound back, set out in two rows of three. Handy for reception, clinic and waiting area seating layouts. A free AutoCAD DWG file download.
| File format | DWG – opens in AutoCAD and all DWG-compatible CAD software |
|---|---|
| File size | 42.77 KB |
| Files included | 1 |
| Categories | Chairs, Furniture |
| License | Free for personal and commercial use – no attribution required |