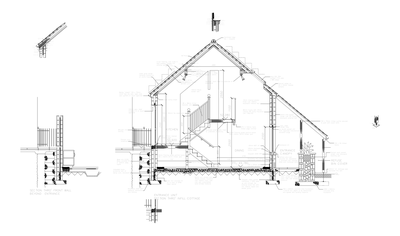
Description
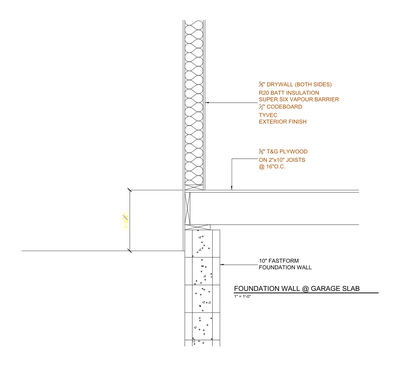
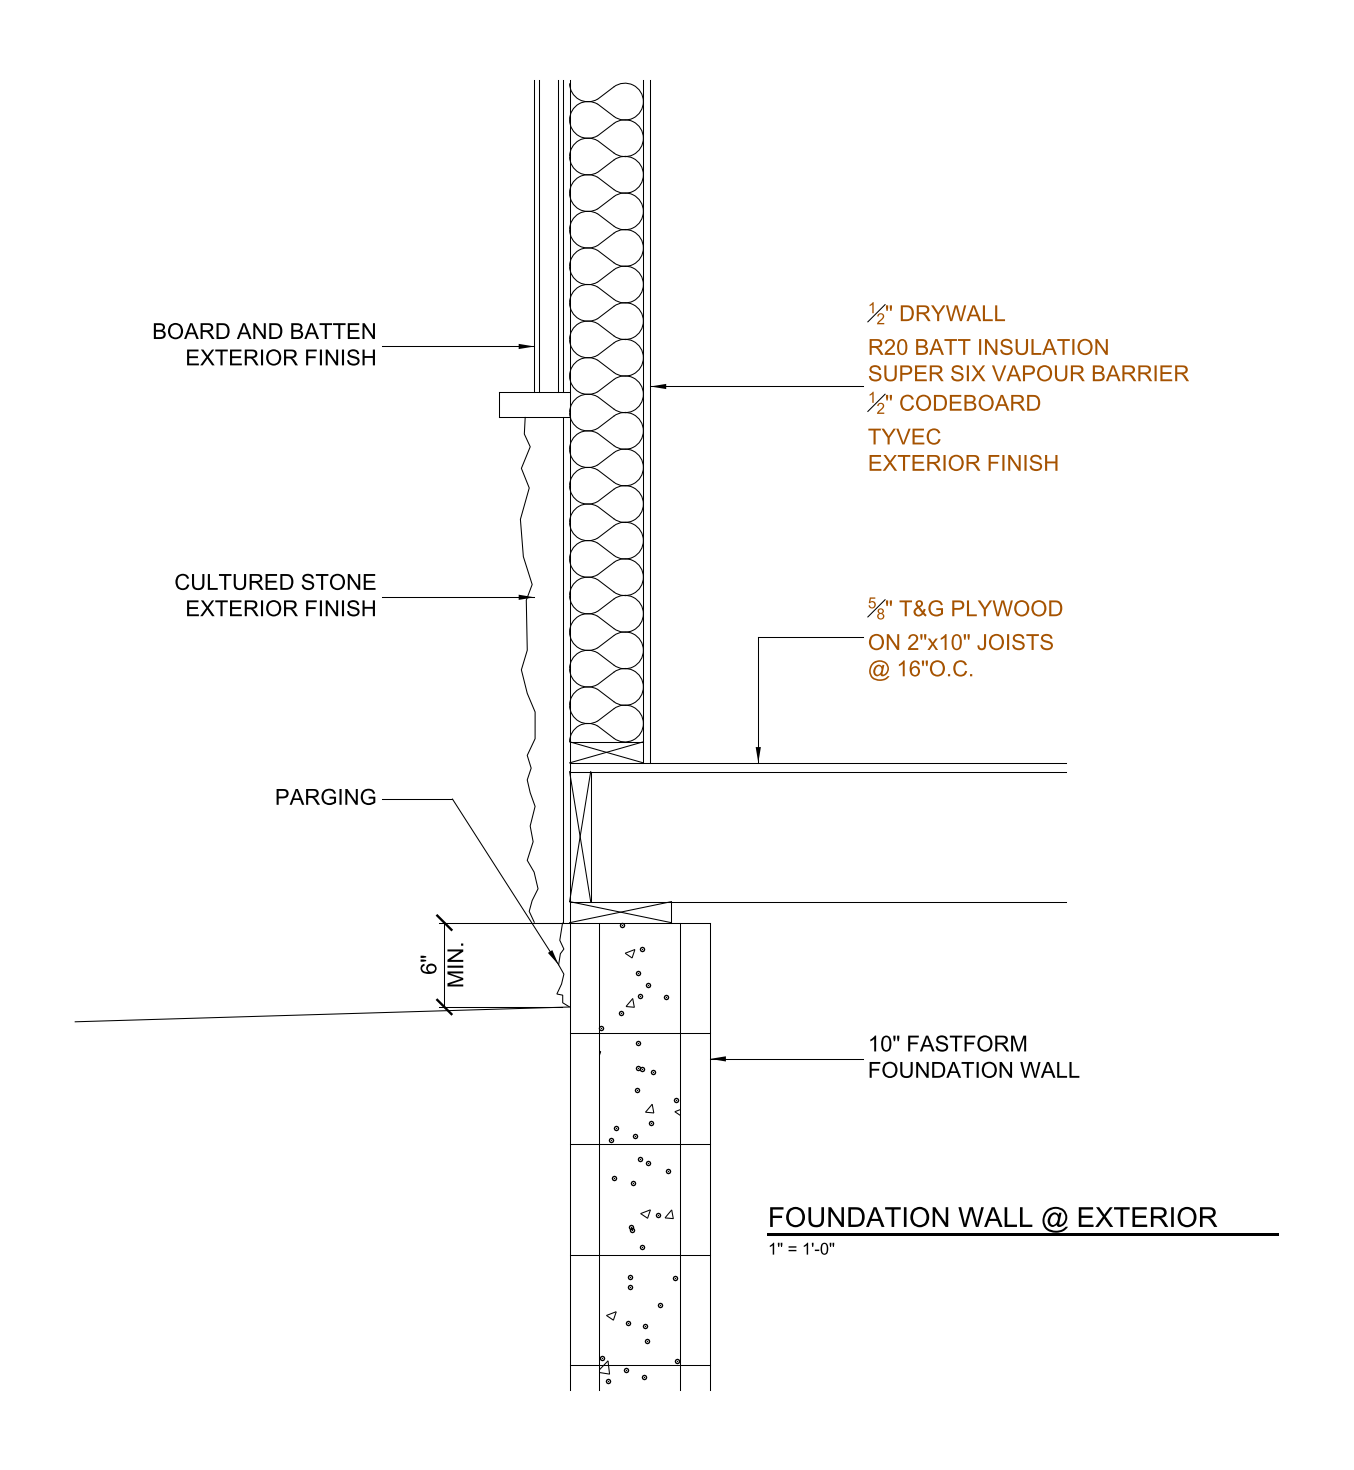
Section detail through a 10 inch Fastform foundation wall at an exterior wall, showing the timber floor framing over, the wall build-up of drywall, batt insulation, vapour barrier, codeboard and exterior finish, with board and batten and cultured stone finishes and parging below. A free AutoCAD DWG file download.