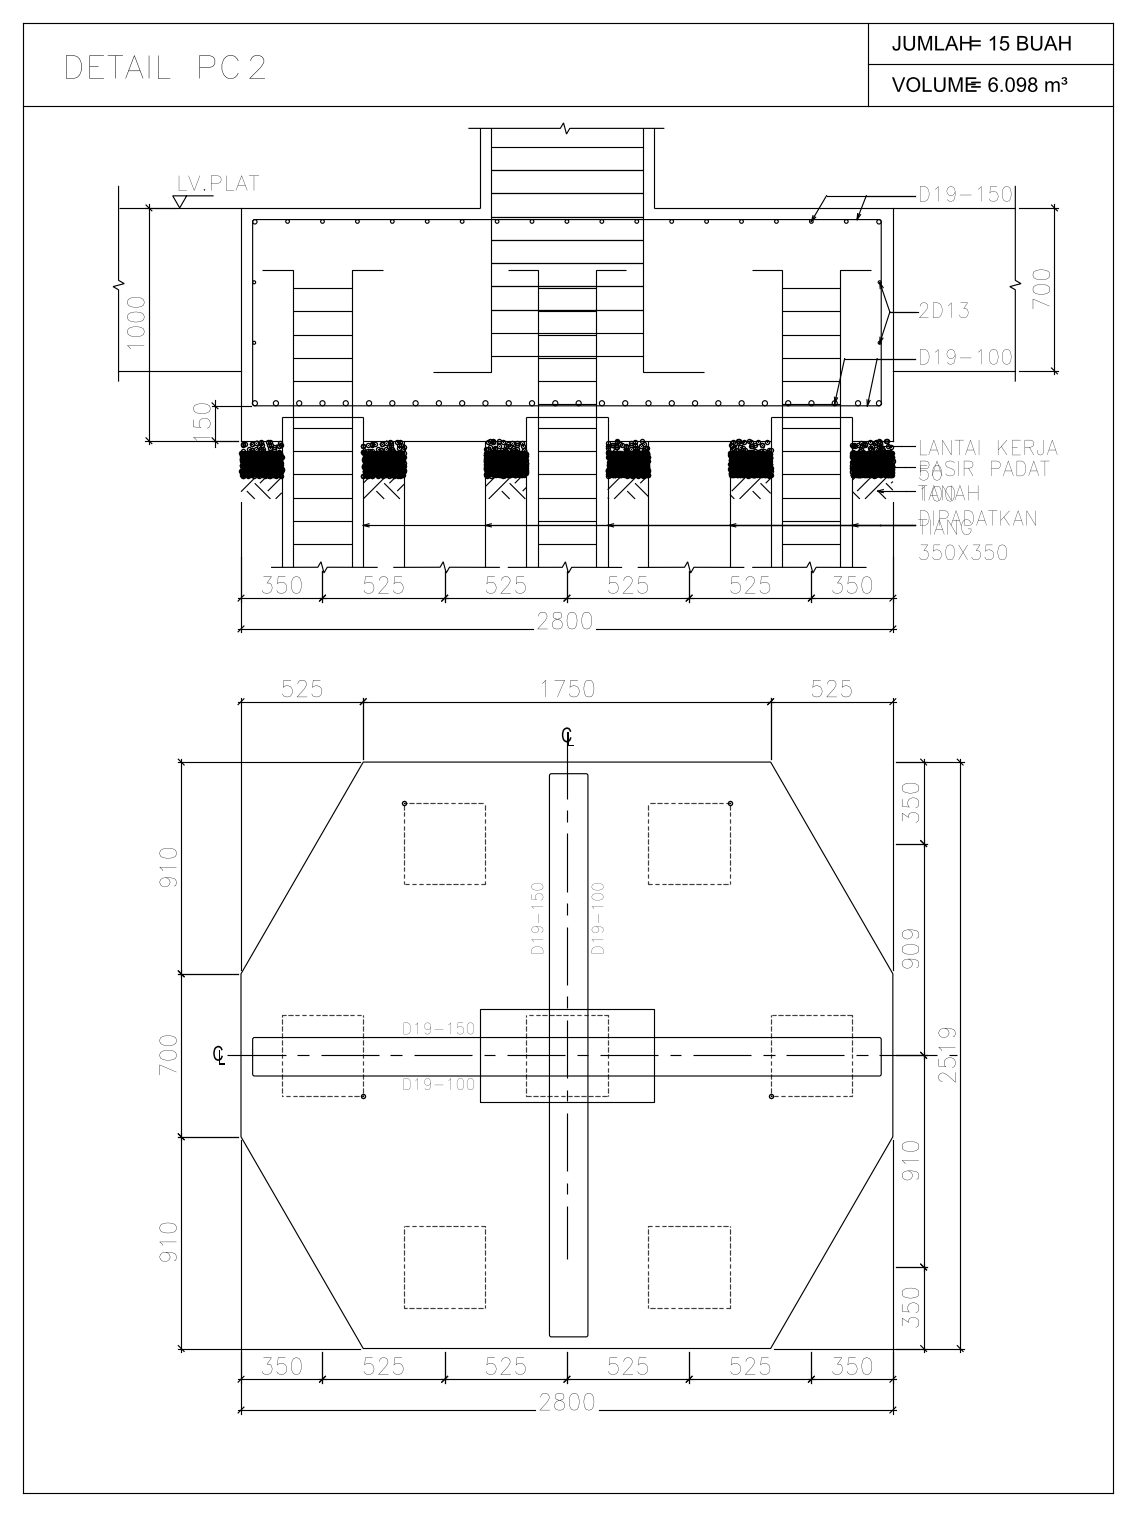
Pile Cap Footing Detail on Seven Piles

Pile Cap Footing Detail on Seven Piles – free CAD block preview
  • 1 Downloads
  • 136.29 KB File Size
  • 1 File Count

Reinforced concrete pile cap detail in section and plan, showing a 2800 x 2800 octagonal cap with chamfered corners carried on a group of seven 350 x 350 piles, reinforced with D19-150 and D19-100 bars and 2D13 side bars. The blinding, compacted sand and compacted subgrade layers beneath are noted. Annotations are in Indonesian. A free AutoCAD DWG file download.
File formatDWG – opens in AutoCAD and all DWG-compatible CAD software
File size136.29 KB
Files included1
Categories Concrete and Reinforcing, Structural, Structural Details
LicenseFree for personal and commercial use – no attribution required