Description
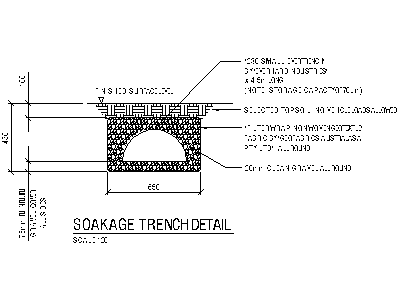
A 230 arch soakage trench detail drawn in dimensioned section – the arch-profile soakage unit bedded in single-size aggregate with geofabric surround, slotted distribution pipe, topsoil cover and trench dimensions annotated to documentation standard.
Use it on stormwater management plans and OSD documentation wherever soakage disposal is designed – the callouts are ready to adapt to your specification. The trash screen and gully details on this site complete the drainage set. A free DWG format file download.