Description
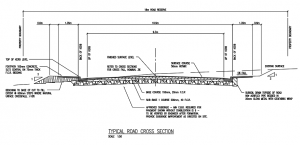

A typical hotmix asphalt pavement and kerb detail, drawn at 1:10. The pavement is built up as 40mm hotmix (7mm aggregate) over a 100mm base course (20mm FCR) and a 150mm sub-base course (40mm FCR) on an approved subgrade, shown running out to a kerb at each side: a wet barrier kerb and channel (with the 600mm dished channel and 25mm radii) on the drainage side, and a dry barrier kerb (150 × 300 with a 25mm radius) on the other.
It is a ready civil standard for road, car-park and driveway drawings – drop it in and adjust the layer depths and kerb type to suit the design traffic and drainage.
See also the urban hotmix road cross section and more in the civil details category. A free AutoCAD DWG download.