Description
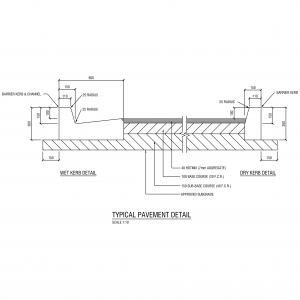

A typical urban road cross section, drawn at 1:50 across an 18m road reserve. The section sets out kerb and gutter to both sides with a 9.3m carriageway between lips of kerb, a 100mm concrete footpath (SL72 mesh on FCR bedding) behind each kerb, and a hotmix pavement build-up – 50mm hotmix surface course over a 150mm base course (20mm FCR) and a 200mm sub-base (40mm FCR) on a verified subgrade – with a nominal 3% carriageway crossfall, benching to fill and a subsoil drain on the high side.
It is a ready reference standard for urban road and subdivision drawings – drop it in and adjust the reserve, carriageway width and pavement depth to suit the road hierarchy and local council standard.
See also the rural hotmix and single-grade cross sections in the civil details category. A free AutoCAD DWG download.