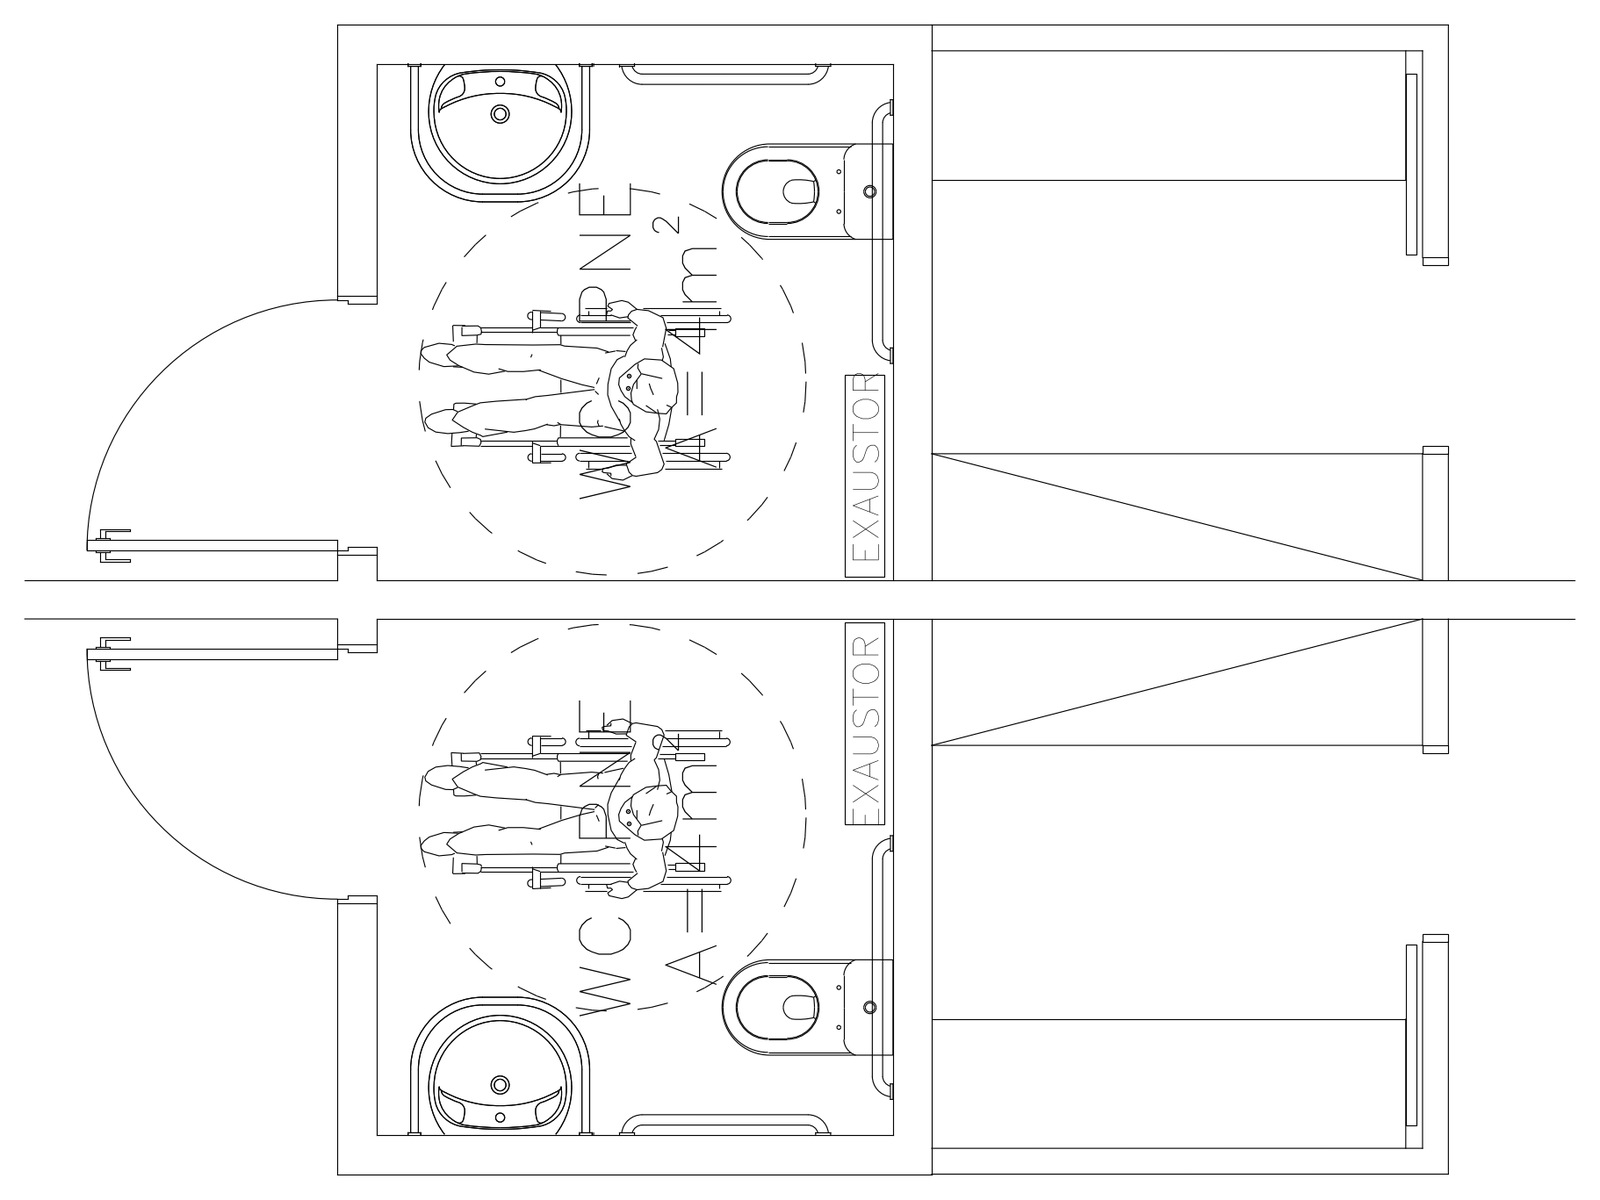
Accessible Toilet Plans - Mirrored Pair

Accessible Toilet Plans - Mirrored Pair – free CAD block preview
  • 4 Downloads
  • 81.26 KB File Size
  • 1 File Count

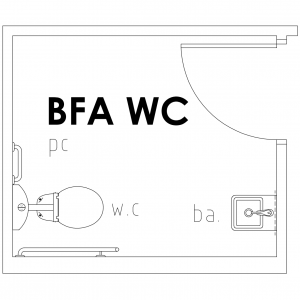
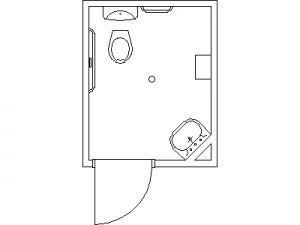
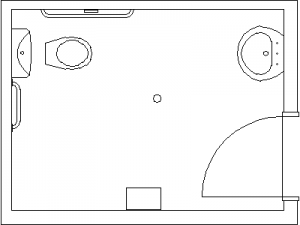
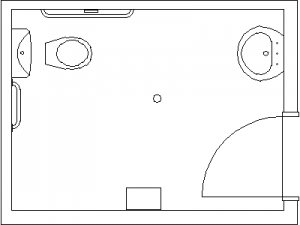
A mirrored pair of accessible toilet plans, each with a wheelchair user and turning circle shown, pan and basin, grab rails to the wall and pan, an outward opening door and an exhaust fan noted. Room labels and areas are in Portuguese. A free AutoCAD DWG file download.

File formatDWG – opens in AutoCAD and all DWG-compatible CAD software
File size81.26 KB
Files included1
Categories Disabled and Accessible, Floor Plans
LicenseFree for personal and commercial use – no attribution required