Description
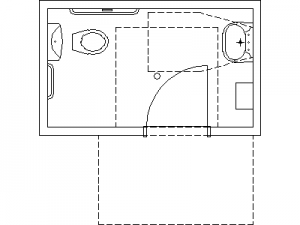
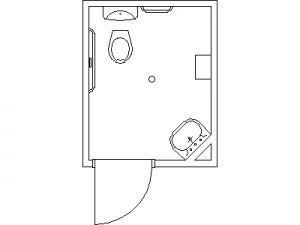
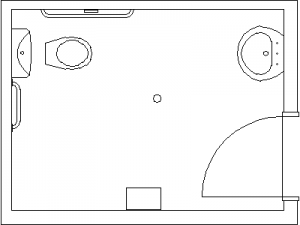
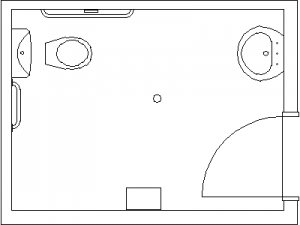
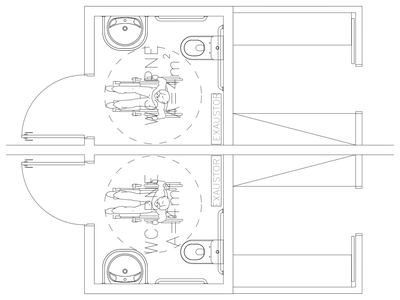
A BFA WC floor plan – an accessible toilet room drawn with the fixtures in their compliant relationships: corner WC with grab rails both sides, wall basin with lever tap, the door swinging clear of the circulation space, and fixture labels drawn on. BFA refers to the barrier-free access provisions the layout demonstrates.
Use it as a starting point for accessible amenities documentation – adjust dimensions to your local standard and the fixture logic is already right. The disabled toilet room plan on this site offers an alternative arrangement. A free DWG download.