Description
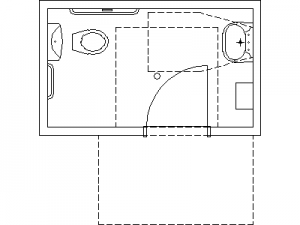
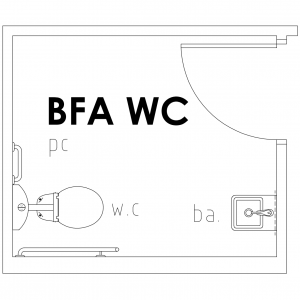
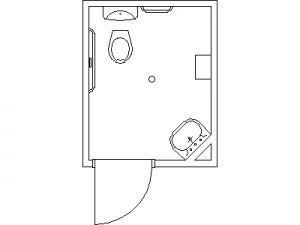
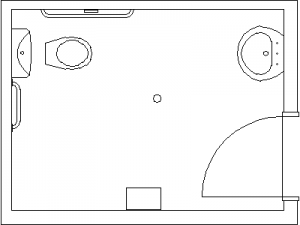

An accessible unisex bathroom drawn in plan, set out to comply with AS 1428.1–2009 for a disabled toilet room. The 2740 × 1900 layout dimensions every regulated element: the WC pan setout from the wall, the fold-down and back-rest grab rails, the basin with its circulation space, the mirror, soap dispenser, paper towel, hook, sanitary disposal, panic button and floor waste, together with the exclusion lines, minimum 850 clear door opening and the basin and pan circulation zones.
It is a ready, code-referenced starting point – drop it into a floor plan to check that an accessible WC fits and that clearances are met, then adjust fixtures to suit your project and local authority. A concealed baby-change station is shown for parents’ rooms.
See more layouts in the disabled & accessible and floor plans categories, and the fixtures in the bathroom category. A free AutoCAD DWG download.