Description
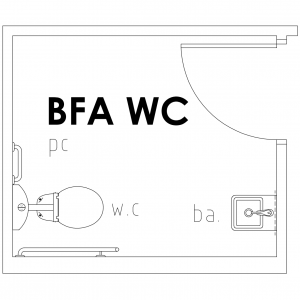
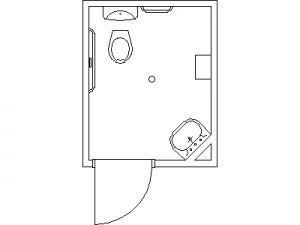
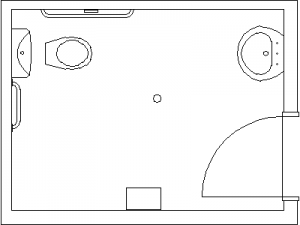
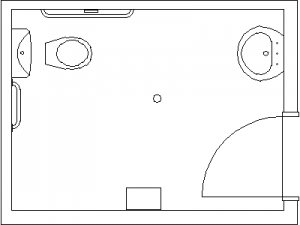
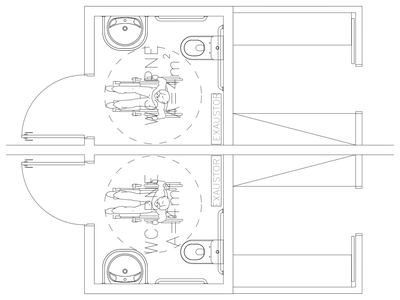
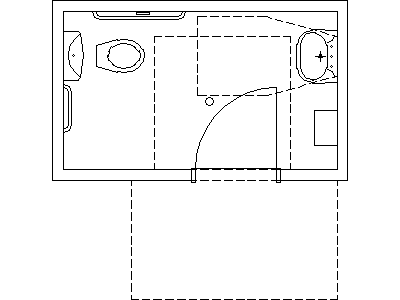
A complete accessible toilet room floor plan – WC with the transfer space beside it, grab rails around the pan, wall-hung accessible basin, shelf, and an outward-opening door drawn with its circulation zone dashed. The dashed turning-circle and approach zones are drawn in, so the layout demonstrates its own compliance logic.
Use it as a starting layout for accessible amenities in any building type – adjust to your local standard's dimensions and the fixtures are already in the right relationships. The individual fixtures are available separately on this site. A free AutoCAD DWG download.