Description
ADA Compliance CAD Block Library
Overview
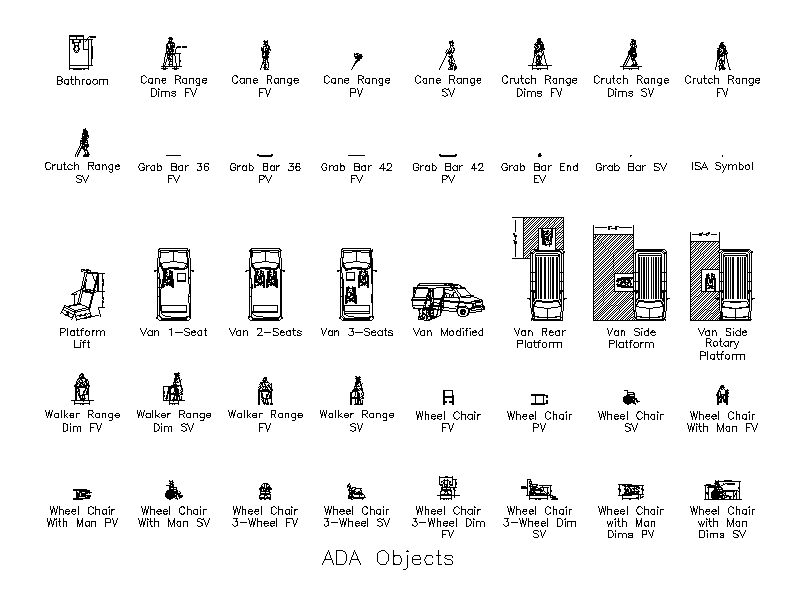
Ensure your architectural designs and floor plans meet accessibility standards with this comprehensive AutoCAD block library. This downloadable file contains a wide variety of essential Americans with Disabilities Act (ADA) compliant symbols, meticulously drafted in multiple orientations—including Front View (FV), Side View (SV), and Plan View (PV).
What’s Included in This File:
- Mobility Aids & Pedestrians: Scaled line drawings of individuals using canes, crutches, and walkers. Includes necessary spatial clearance dimensions to ensure accurate drafting for accessible pathways.
- Wheelchairs & Scooters: Symbols for standard manual wheelchairs and 3-wheel motorized scooters. Blocks are provided both empty and occupied, across front, side, and plan views, with clearance dimensions included.
- Accessible Vehicles & Loading Zones: Top-down plan views of modified vans featuring different interior seating configurations (1-seat, 2-seat, and 3-seat). Also includes detailed layouts for vehicle loading zones, such as rear platforms, side platforms, and rotary platforms.
- Lifts: Detailed drafting symbols for standalone platform lifts used for navigating stairs or level changes.
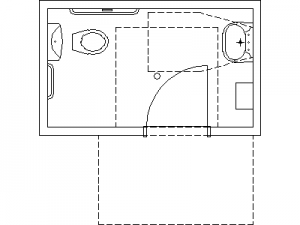
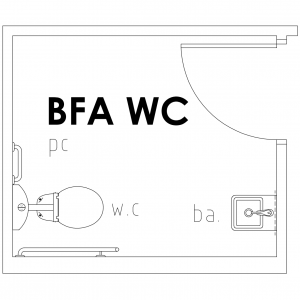
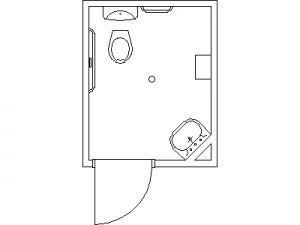
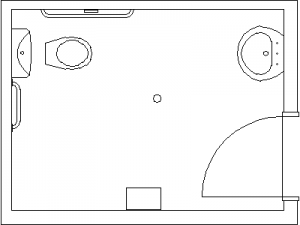
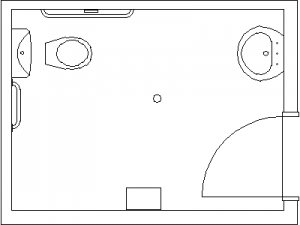
- Bathroom & Hardware Elements: Structural references for accessible restrooms, including a general bathroom layout, standard 36-inch and 42-inch grab bars (detailed in front, plan, side, and end views), and the International Symbol of Access (ISA).
Perfect For:
Architects, draftsmen, interior designers, and engineers who need quick, accurate, and ready-to-use symbols to design accessible and ADA-compliant spaces.
Download the file today to seamlessly integrate these accessibility standards into your next project!