Description
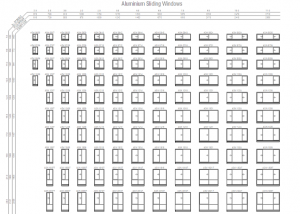
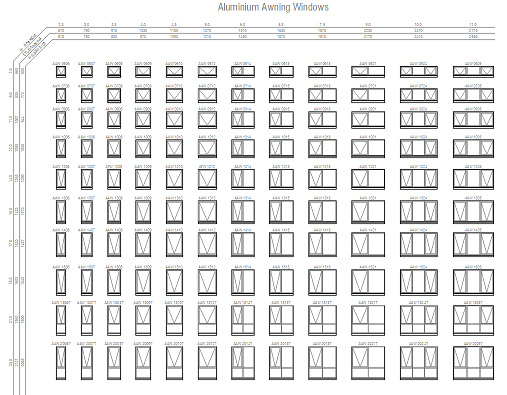
A complete elevation chart of aluminium awning windows covering the full standard size range – from small 600-series openings up to 2400 mm heights and multi-panel widths approaching 3 metres – each drawn with sash opening indicators and labelled with its industry size code. Well over a hundred window elevations in one sheet.
Use it as a selection chart with clients, copy individual windows straight into your elevations, or keep the sheet in your template as a schedule reference. The matching aluminium sliding windows chart is also on this site. A free AutoCAD DWG file download.