Window Sill Detail

Window Sill Detail โ€“ free CAD block preview
  • 6 Downloads
  • 65.40 KB File Size
  • 1 File Count
Download

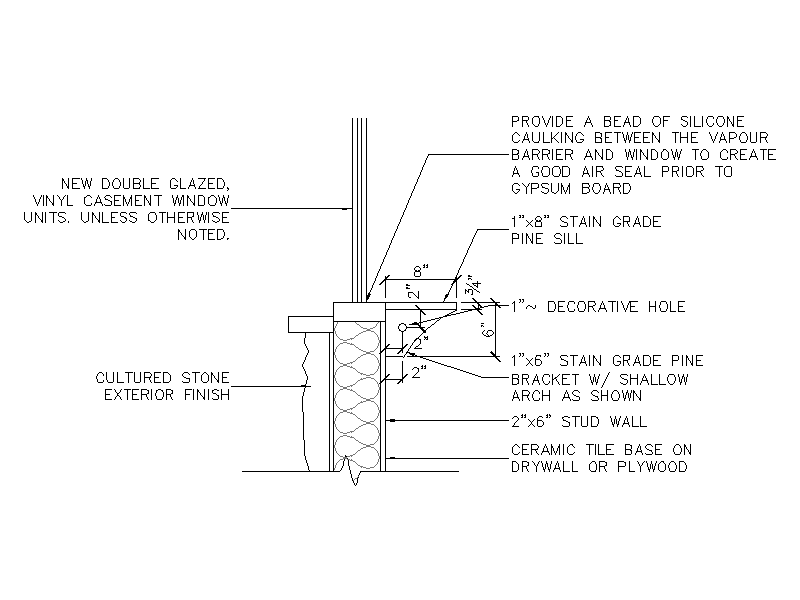
A section detail of a window sill, showing a double-glazed vinyl casement unit over a stain-grade pine sill and bracket, on a timber stud wall with a cultured stone exterior finish. A handy reference block for window and wall junction documentation. A free AutoCAD DWG file download.
File formatDWG – opens in AutoCAD and all DWG-compatible CAD software
File size65.40 KB
Files included1
Categories Architectural Details, Windows
LicenseFree for personal and commercial use – no attribution required