Description
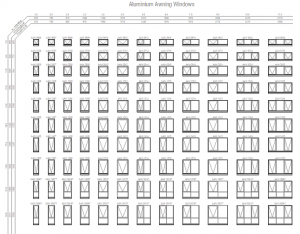
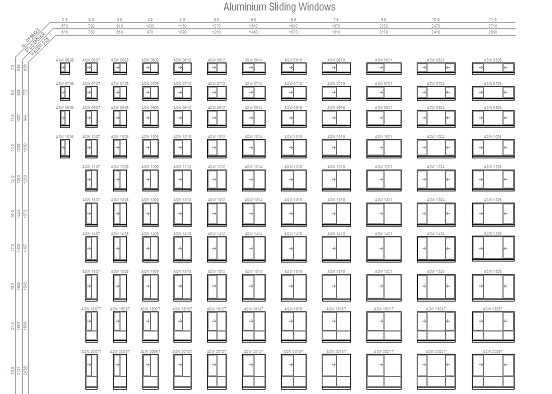
A full elevation chart of aluminium sliding windows across the standard manufacturer size range – over a hundred labelled elevations from compact 600-series units to full-height two- and three-panel sliders approaching 3 metres wide, each with its size code and sliding-panel indication.
Copy individual windows into your house elevations, use the chart with clients for selections, or keep it in the template as a schedule reference. The matching aluminium awning windows chart is also available on this site. A free DWG file for AutoCAD and DWG-compatible software.