Description
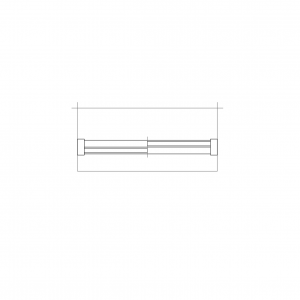

A bay window drawn in plan view – the classic angled three-panel bay projecting from the wall line, with frame thicknesses, sashes and sill line all expressed. The splayed return panels and central window read immediately as a bay on any floor plan.
Insert it into the wall opening on residential plans and stretch the projection or width to match your design. The block is drawn so the wall-line edge sits flush against your wall for clean joins. One of many window blocks in plan and elevation available on this site. A free DWG download.