Description

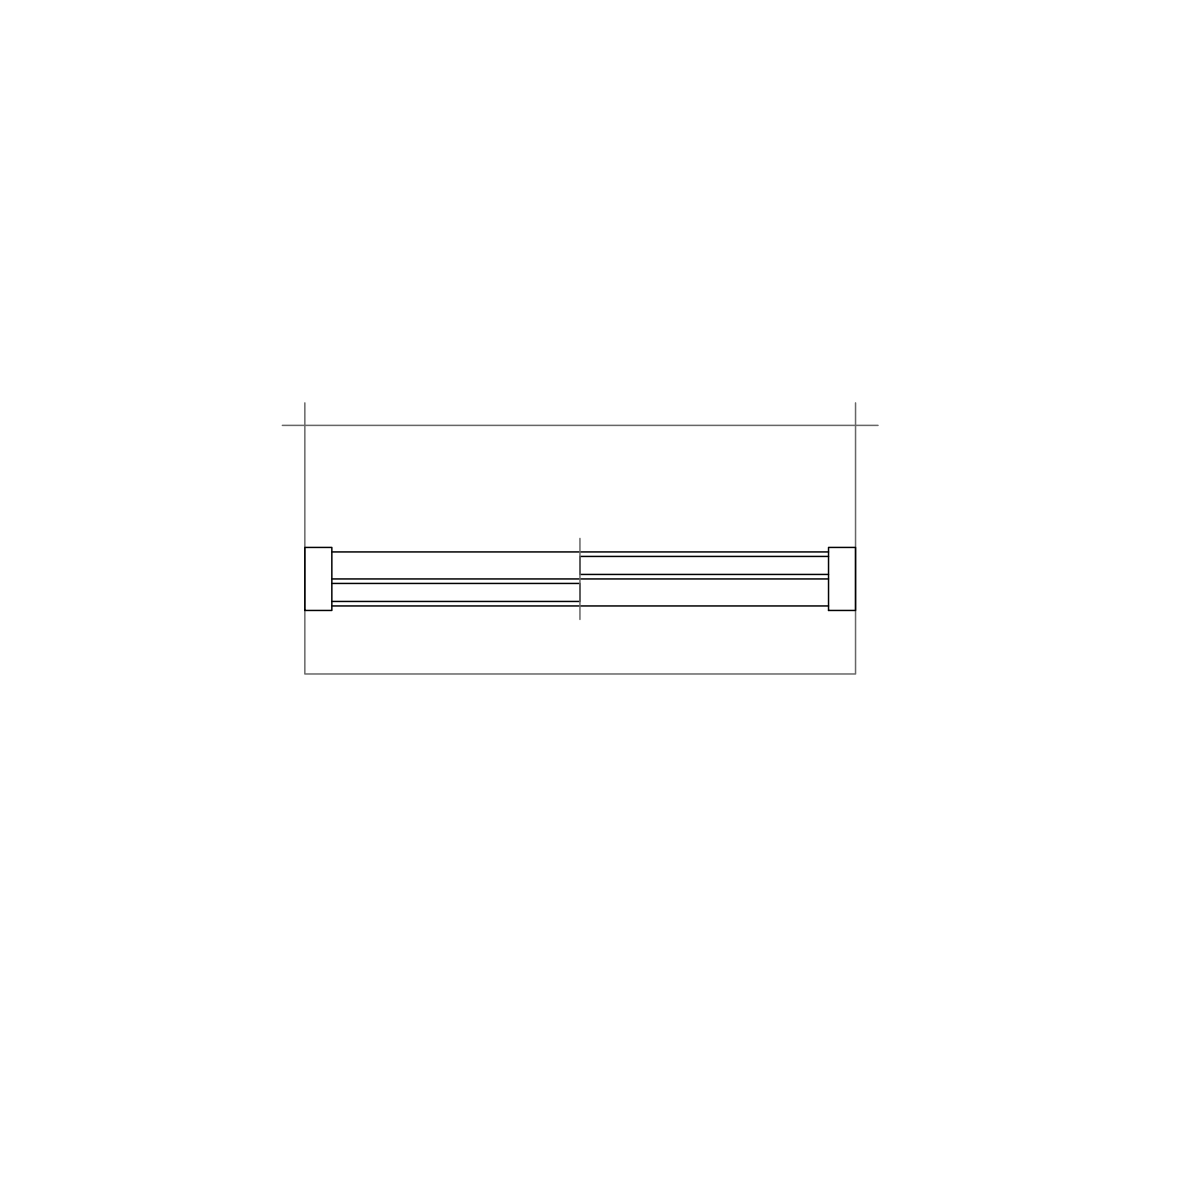
A window in plan view detailed for brick veneer construction – aluminium frame with sliding sashes drawn within the wall opening, brick returns on each side and setout lines extending for alignment with your wall geometry. Built as an AutoCAD dynamic block, so the window width stretches via grips while the frame and brickwork stay correctly proportioned.
Use it on residential floor plans for any brick veneer home – one block covers every window width on the plan. In non-AutoCAD software the block still inserts at its drawn size. A free DWG download.