Description
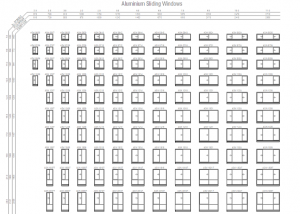
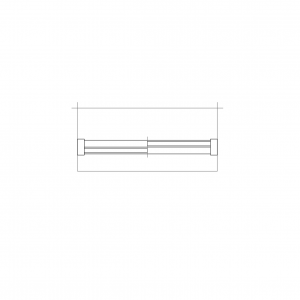
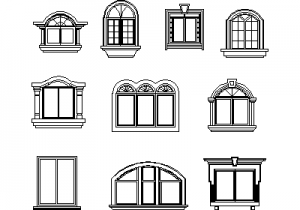
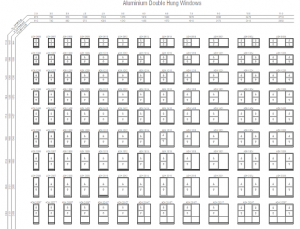
Elevation of a two-panel aluminium sliding window with its outer frame and meeting stile, drawn in imperial units. A clean, simple window for residential and commercial elevations. A free AutoCAD DWG file download.

Free CAD Blocks in DWG file format
File downloads for AutoCAD Drafting
Free AutoCAD Blocks

Elevation of a two-panel aluminium sliding window with its outer frame and meeting stile, drawn in imperial units. A clean, simple window for residential and commercial elevations. A free AutoCAD DWG file download.
| File format | DWG – opens in AutoCAD and all DWG-compatible CAD software |
|---|---|
| File size | 19.72 KB |
| Files included | 1 |
| Categories | Windows |
| License | Free for personal and commercial use – no attribution required |