Description
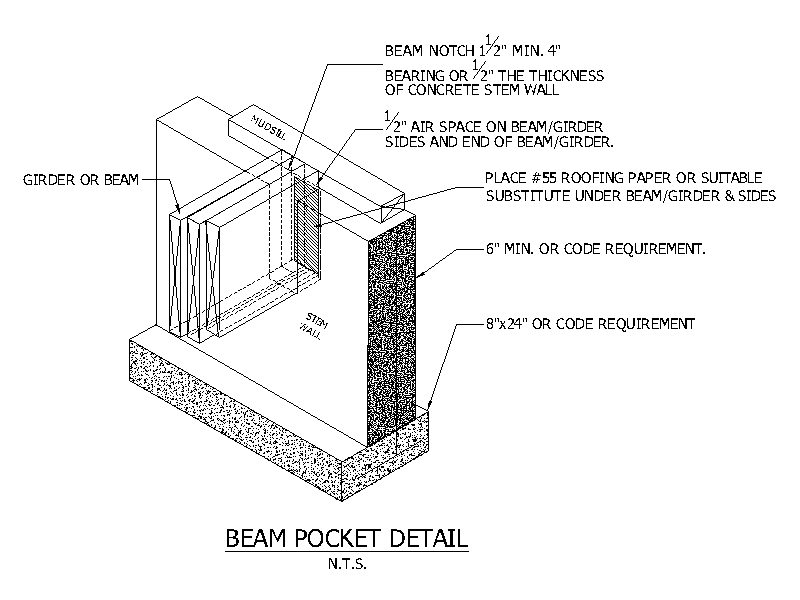
An isometric detail of a timber beam or girder seated in a pocket in a concrete stem wall, annotated with the beam notch, bearing, air space to the beam sides and end, and roofing-paper separation. A handy reference block for floor framing and foundation documentation. A free AutoCAD DWG file download.