Description
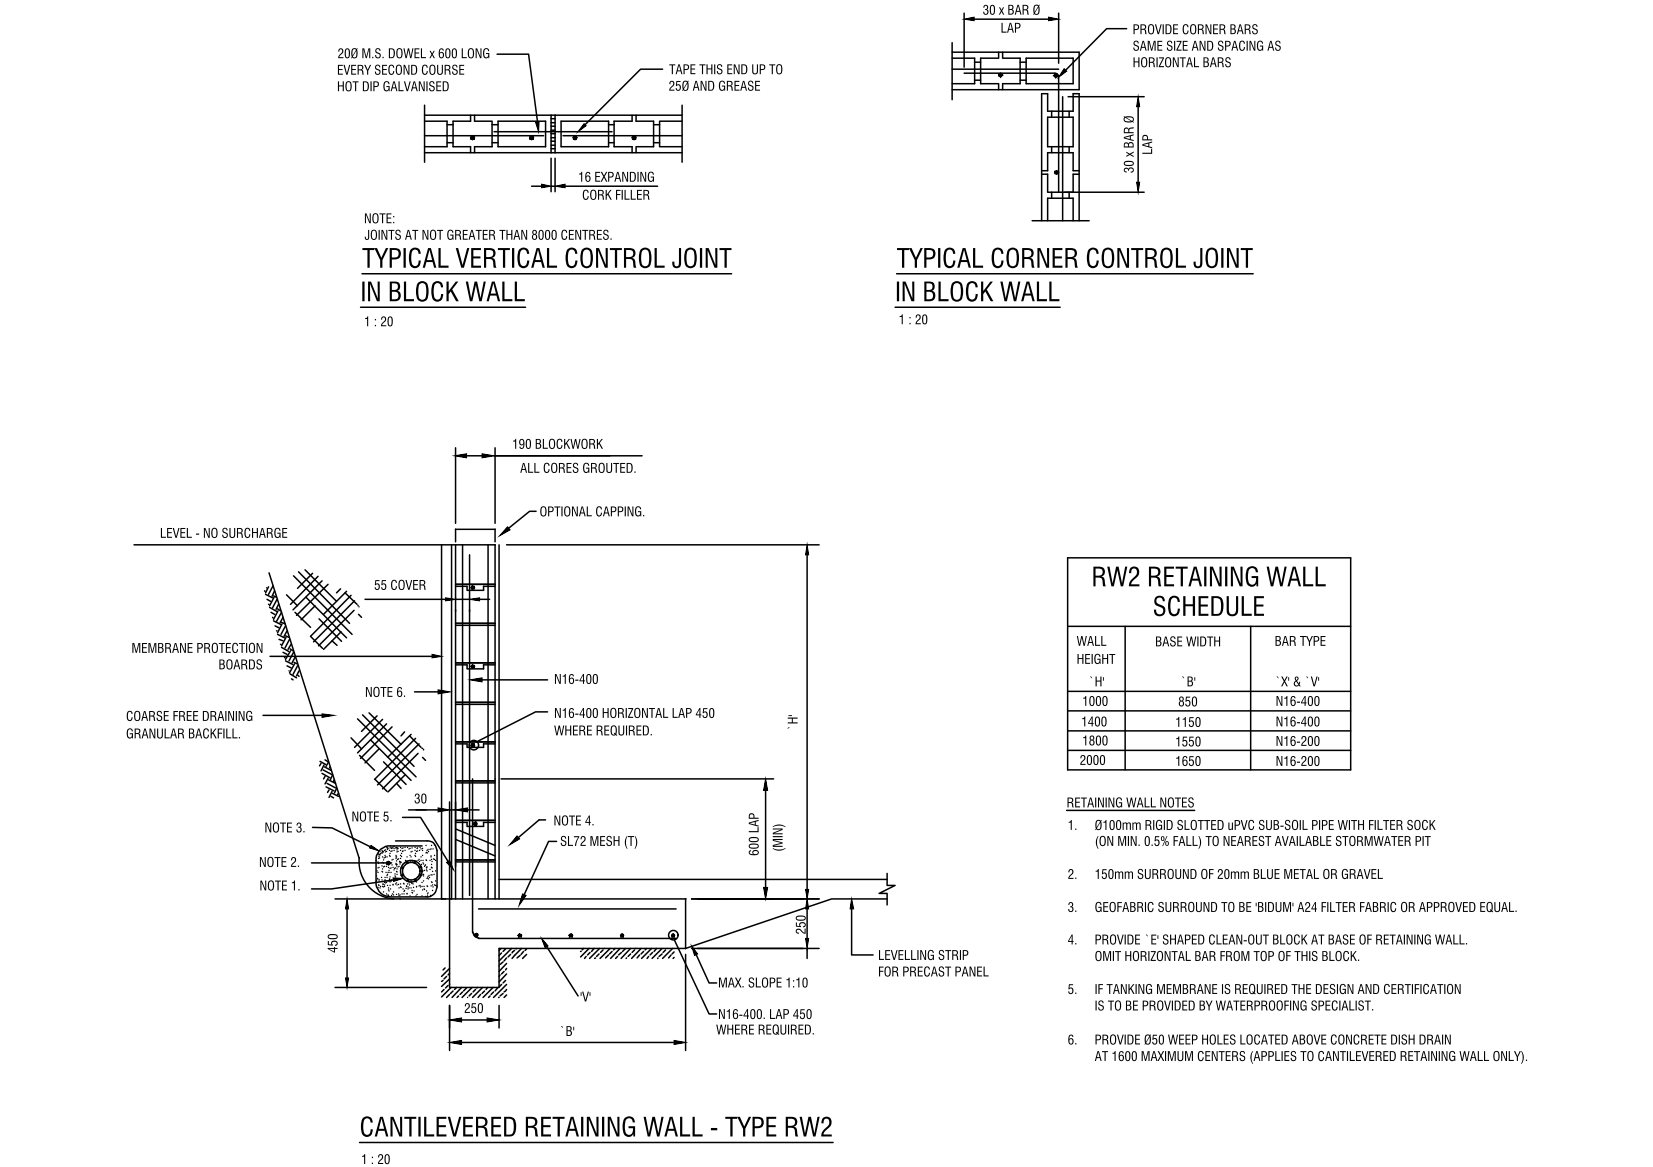
A complete cantilevered blockwork retaining wall detail (Type RW2) drawn at 1:20 and ready to adapt into structural documentation. The main section shows 190 mm blockwork with all cores grouted, N16-400 vertical reinforcement with 600 mm lap, SL72 mesh in the footing, membrane protection boards, free-draining granular backfill and a subsoil drainage zone, all dimensioned.
A schedule table covers wall heights 1000–2000 mm with matching base widths and bar types, and six specification notes call up the slotted uPVC subsoil drain, gravel surround, geofabric, clean-out blocks and weep holes. Typical vertical and corner control joint details for the block wall – galvanised dowels, cork filler, corner bars – complete the sheet. A free DWG download.