Description
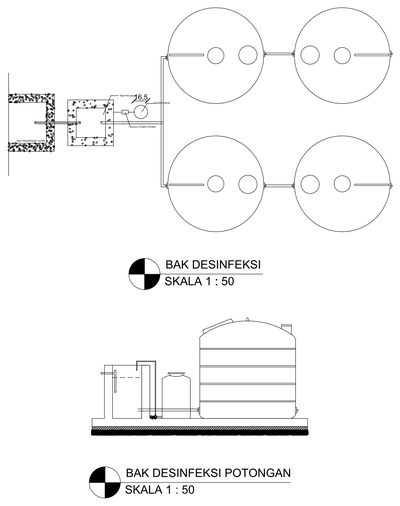
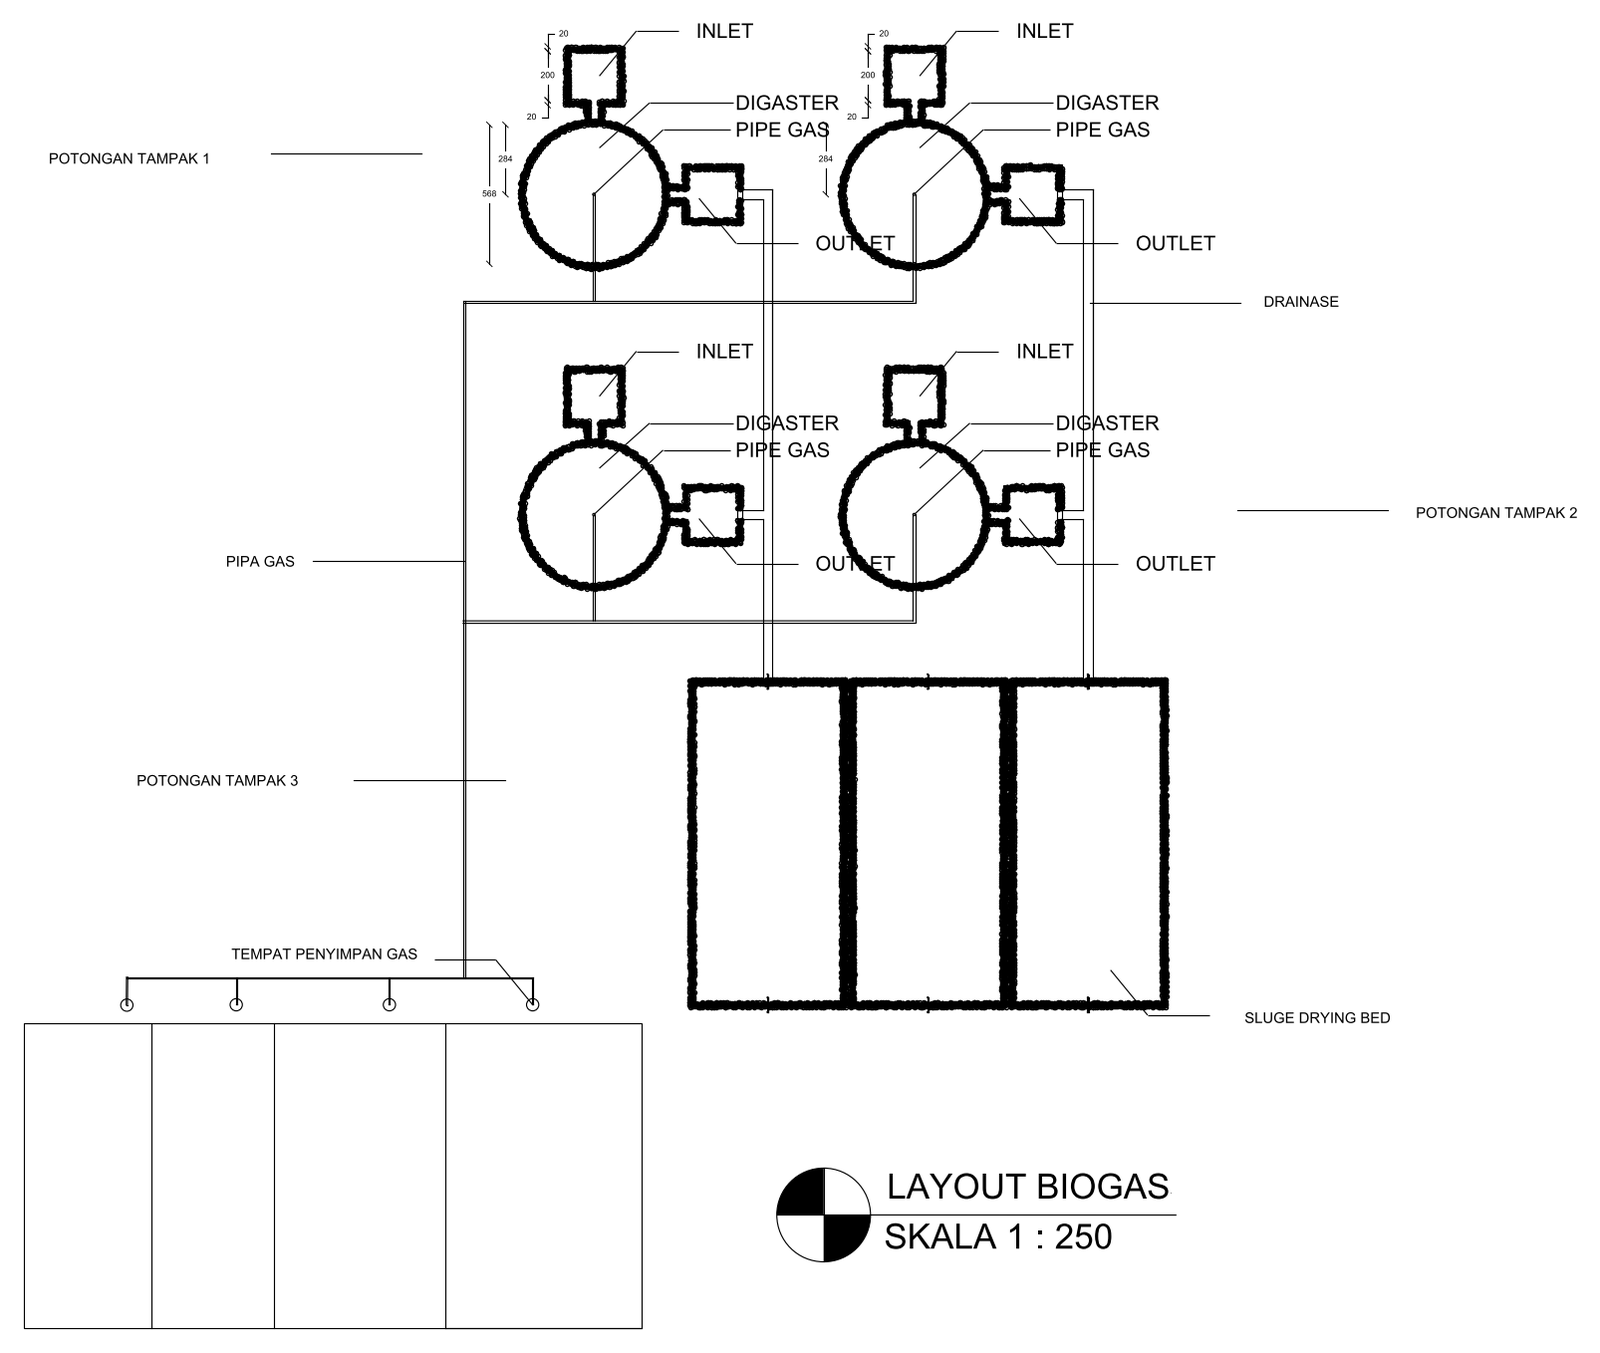
Site layout plan of a biogas system at 1:250, showing four digesters each with an inlet and outlet chamber, gas and drainage pipework, a three-bay sludge drying bed and the gas storage area. Labelled with leaders for inlets, outlets, digesters and pipe runs. A handy reference for farm waste and biogas plant planning. A free biogas digester DWG, drawn in plan and ready to insert into AutoCAD.