Description
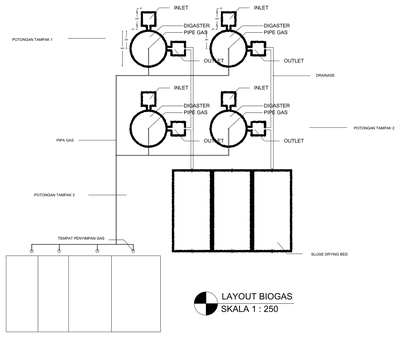
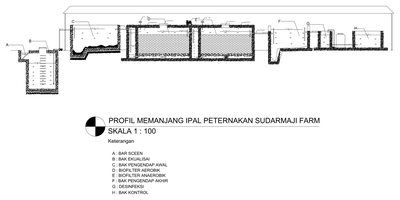
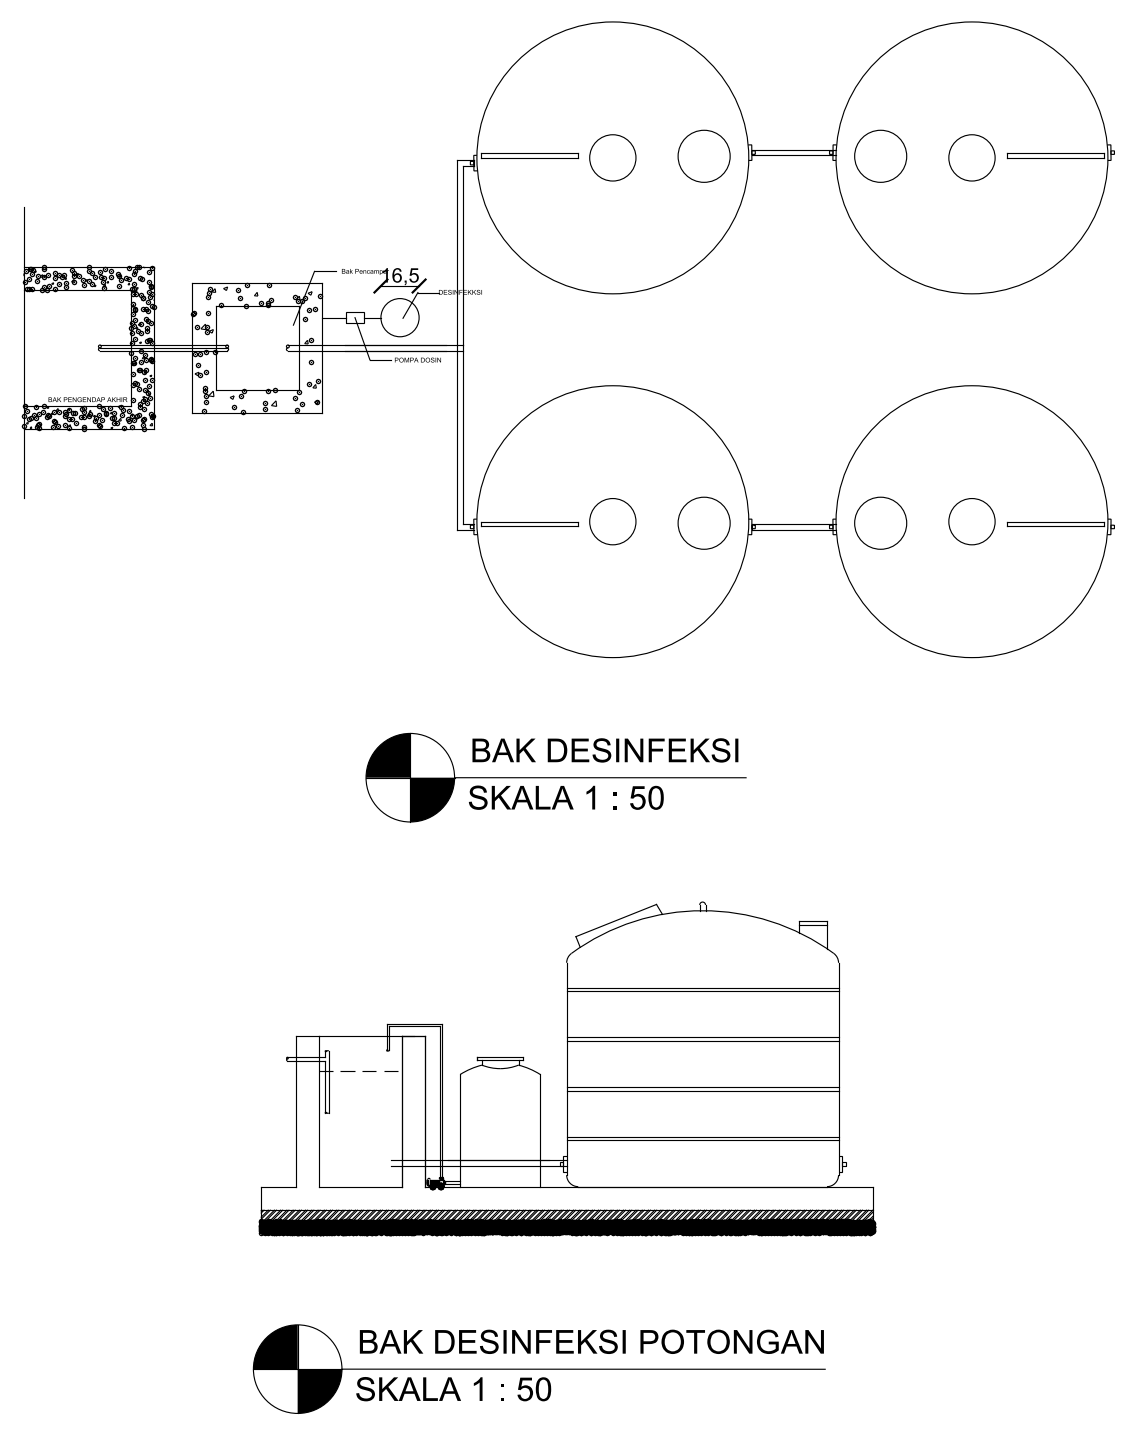
Plan and section of a wastewater disinfection tank, showing four circular tanks in plan and a side section with a mixing tank, dosing pump, small chemical tank and the large storage tank on a slab. The pipework between the final settling tank and the disinfection stage is drawn, with leader labels and datum-style view titles at 1:50. Useful for wastewater treatment and civil services layouts. Download this disinfection tank CAD block free as an AutoCAD DWG file.