Description
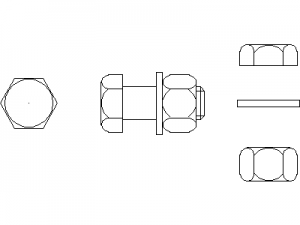
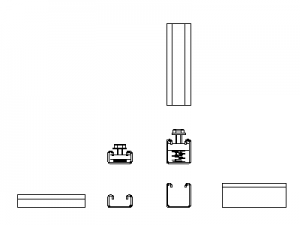
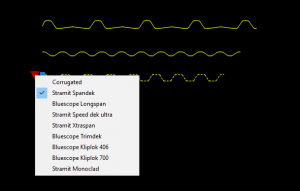
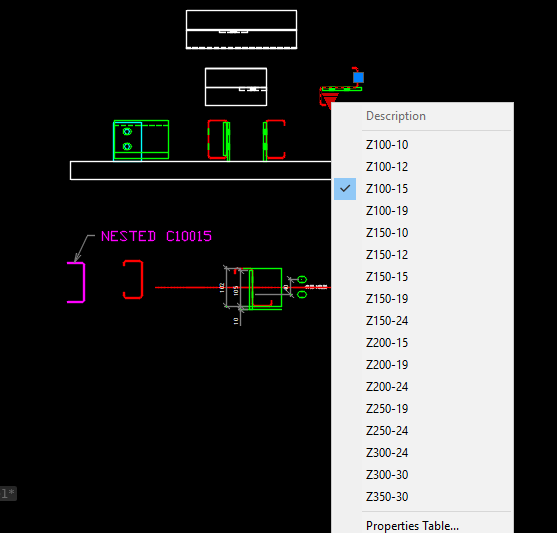
C and Z purlin sections built as AutoCAD dynamic blocks with full attributes – a visibility dropdown switches between the complete Australian size range (Z100-10 through Z350-30 and the matching C sections, including nested C10015 arrangements), and a properties table drives the section dimensions. Bridging and cleat arrangements are included in the drawing.
Set the visibility state to the specified purlin and your roof framing details always match the design – one block instead of a folder of section drawings. In software without dynamic block support the current state displays as drawn. A free DWG download for steel detailing.