Description
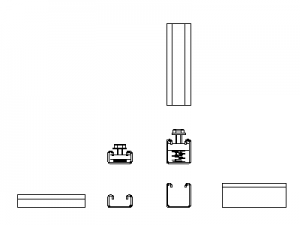
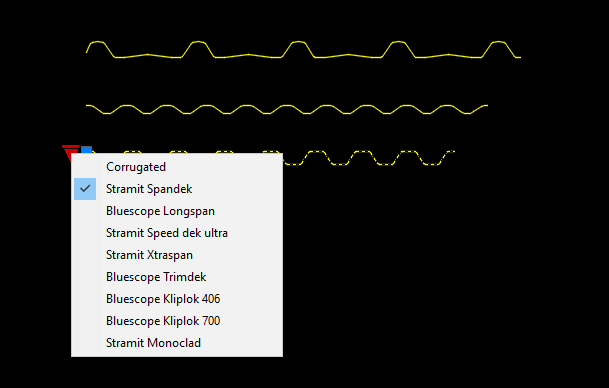
Roof sheeting profiles built as a single AutoCAD dynamic block with a visibility dropdown – pick from Corrugated, Stramit Spandek, Speed Dek Ultra, Xtraspan and Monoclad, plus Bluescope Longspan, Trimdek, Kliplok 406 and Kliplok 700, and the block redraws to the selected profile. One insertion covers every common Australian roof sheet.
Use it in wall and roof sections, eaves details and cladding junctions; set the visibility state to the specified product and your details always match the spec. In software without dynamic block support, the current profile still displays. A free DWG download.