Universal Beam (UB)

Universal Beam (UB) – free CAD block preview
  • 2,871 Downloads
  • 936.46 KB File Size
  • 26 File Count
Download

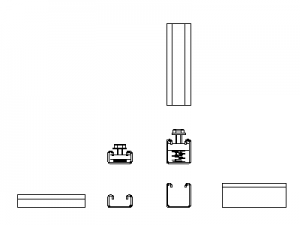
A Universal Beam (UB) cross-section drawn as accurate hot-rolled profile linework – flanges with root radii and web at true relative thickness, based on the 200UB22 section. UB sections are the standard Australian hot-rolled beams, and an accurate section block is the starting point for every steel detail.

Use it in beam-to-column connection details, penetration details and section marks; scale or redraw the proportions for other serial sizes as needed. The steel category on this site includes companion sections and connection components. A free DWG download.
File formatDWG – opens in AutoCAD and all DWG-compatible CAD software
File size936.46 KB
Files included26
Categories Steel, Structural
LicenseFree for personal and commercial use – no attribution required
File
410UB059.dwg Download
410UB053.dwg Download
360UB056.dwg Download
360UB050.dwg Download
360UB044.dwg Download
310UB046.dwg Download
310UB040.dwg Download
310UB032.dwg Download
250UB037.dwg Download
250UB031.dwg Download
250UB025.dwg Download
200UB029.dwg Download
200UB025.dwg Download
200UB022.dwg Download
180UB018.dwg Download
180UB016.dwg Download
150UB018.dwg Download
150UB014.dwg Download
610UB125.dwg Download
610UB113.dwg Download
610UB101.dwg Download
530UB092.dwg Download
530UB082.dwg Download
460UB082.dwg Download
460UB074.dwg Download
460UB067.dwg Download