Description
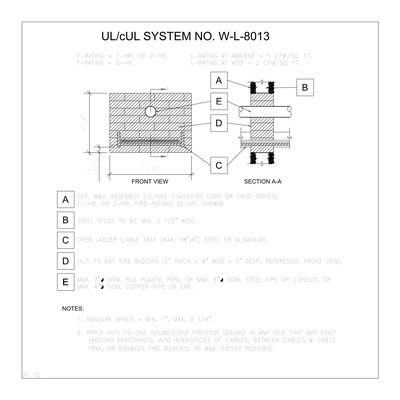
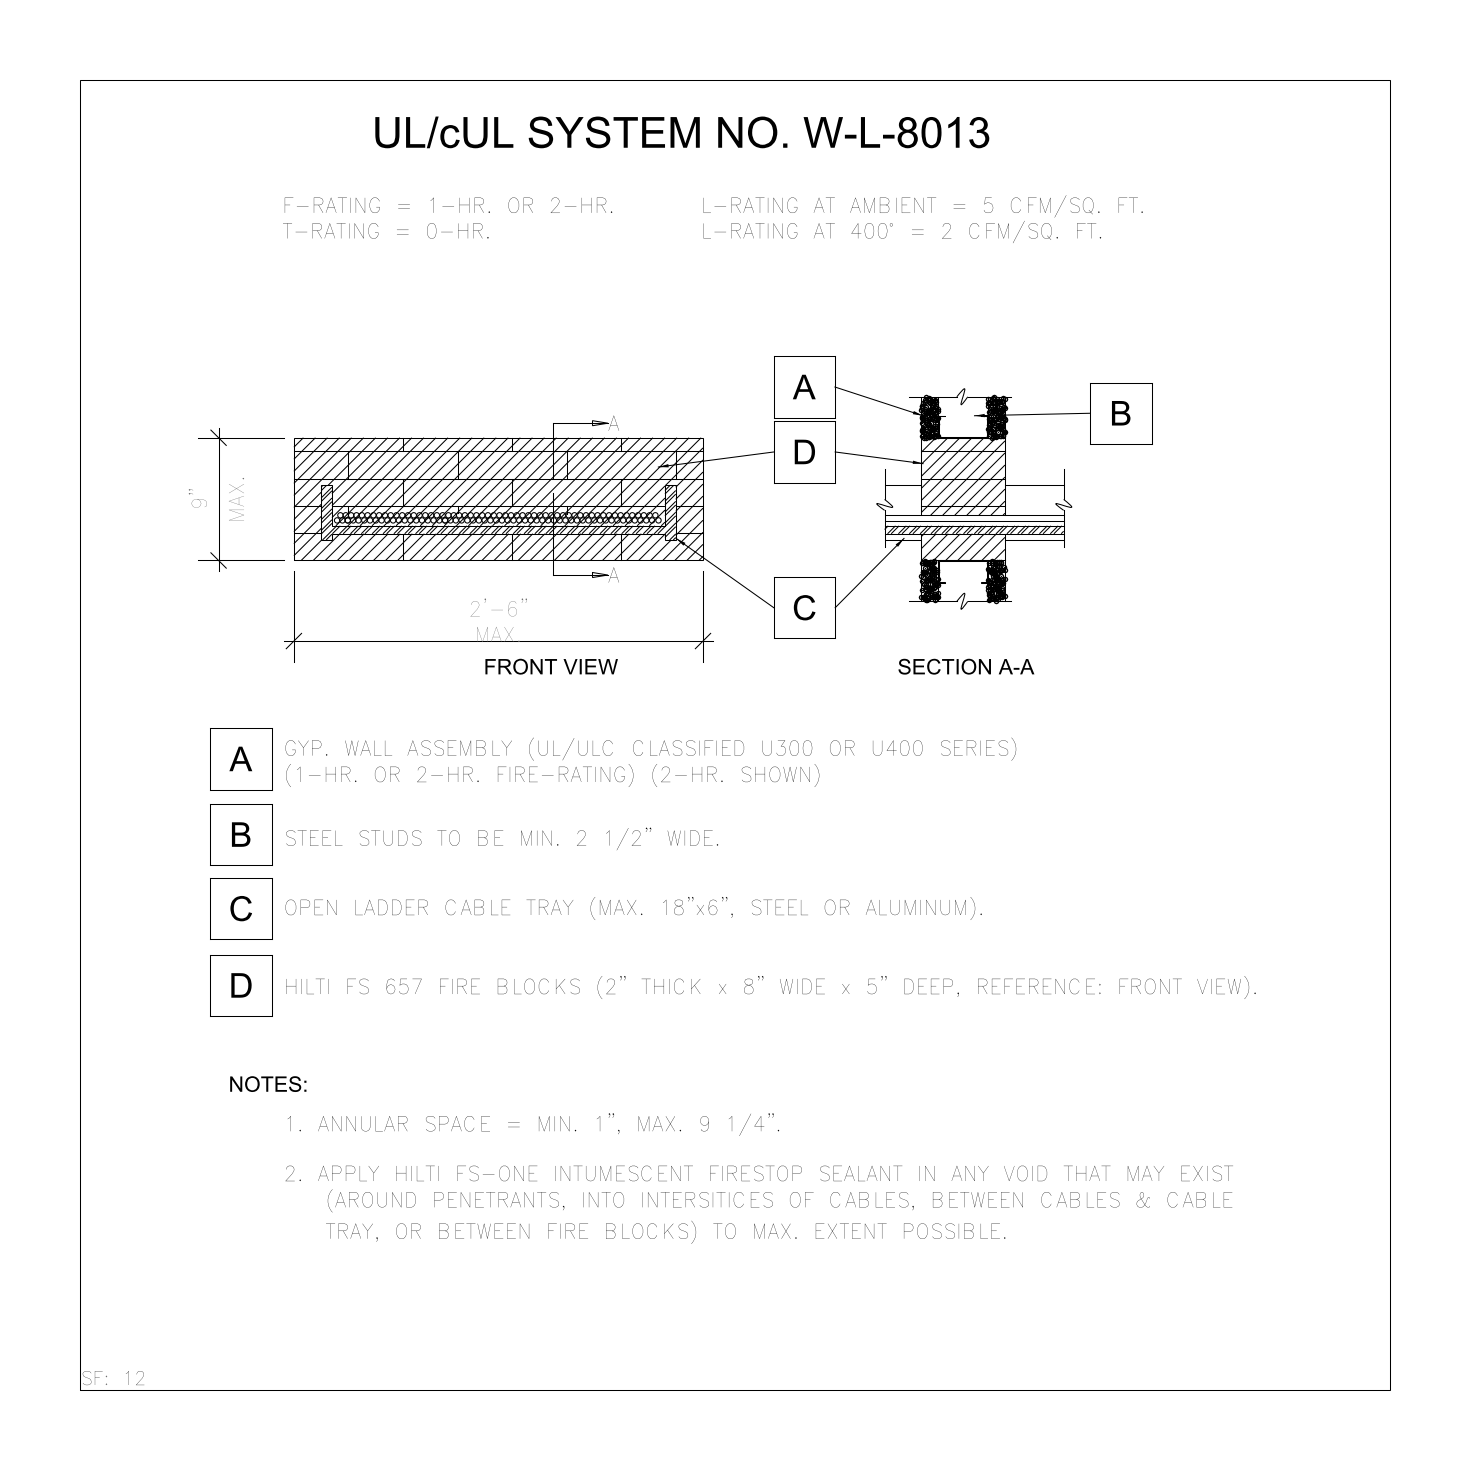
Front view and section of a firestop where an open ladder cable tray passes through a rated gypsum wall assembly, showing the fire blocks packed around the tray, the annular space limits and intumescent sealant applied to any remaining voids. Drawn to UL/cUL system W-L-4011 with a one or two hour F-rating; note that the title block in the drawing itself carries the W-L-8013 number in error. A free AutoCAD DWG file download.