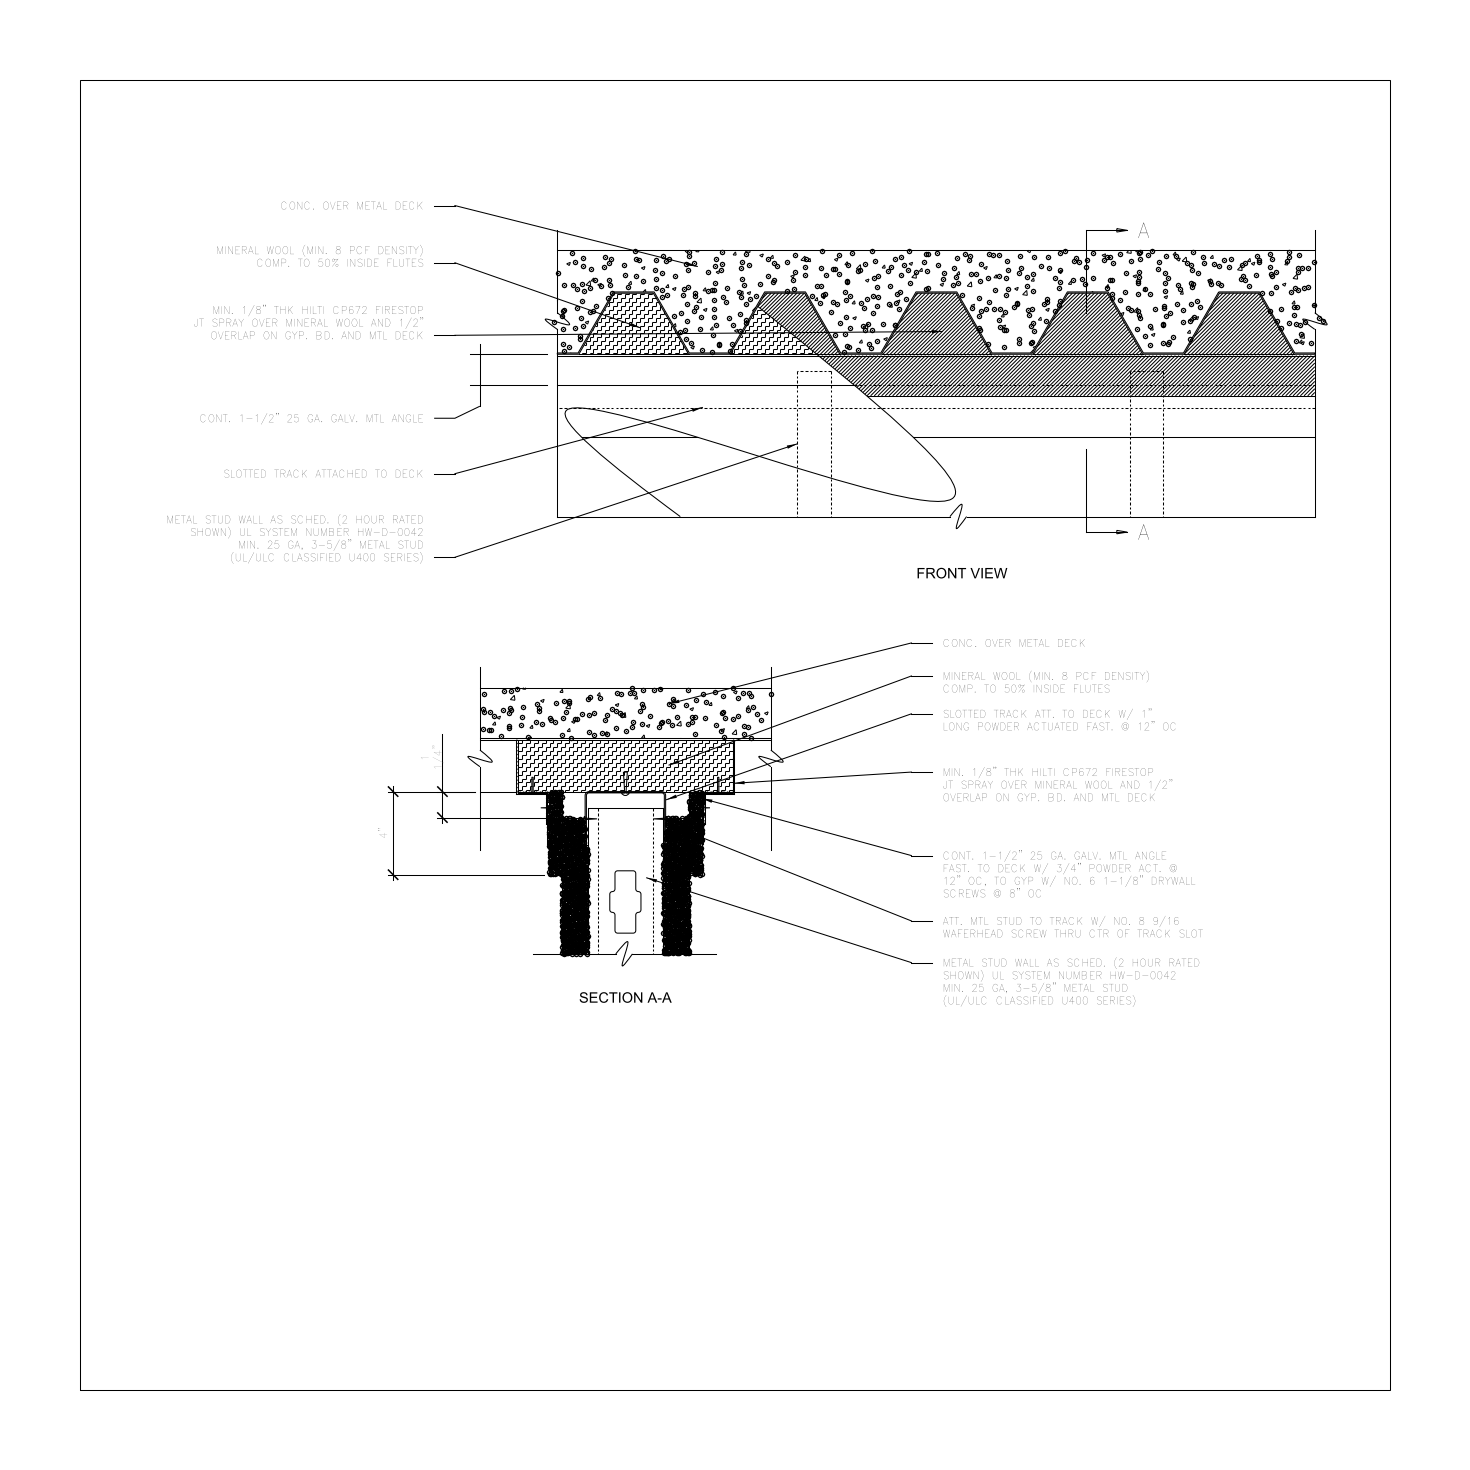
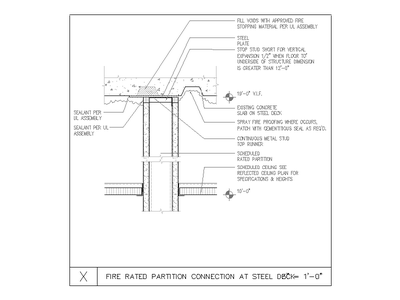
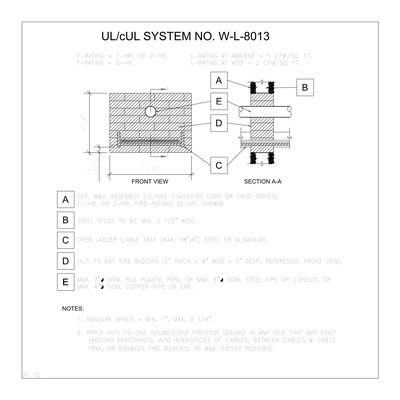
Head of Wall Firestop Detail at Metal Deck

Head of Wall Firestop Detail at Metal Deck – free CAD block preview
  • 1 Downloads
  • 60.71 KB File Size
  • 1 File Count
Download

Front view and section of a head of wall firestop joint where a two hour rated metal stud wall meets concrete over metal deck, showing mineral wool compressed into the flutes, firestop joint spray, continuous galvanised angle and slotted track. Drawn to UL system HW-D-0042. A free AutoCAD DWG file download.
File formatDWG – opens in AutoCAD and all DWG-compatible CAD software
File size60.71 KB
Files included1
Categories Architectural Details, Fire
LicenseFree for personal and commercial use – no attribution required