Description
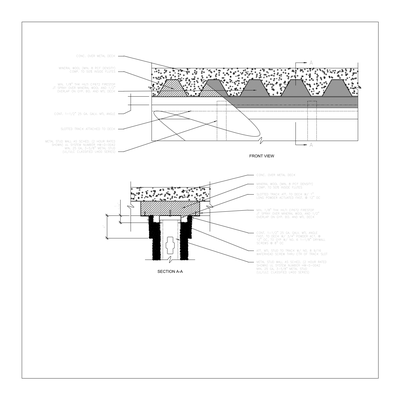
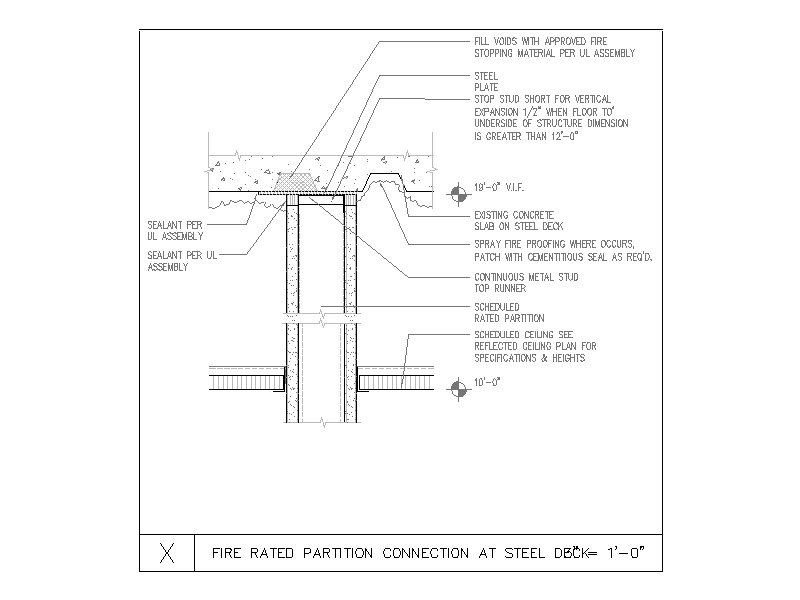
Section detail through a fire rated metal stud partition where it meets an existing concrete slab on steel deck, with the top runner, steel plate, fire stopping to the flutes and sealant to the UL assembly all annotated. Includes the note to stop the stud short for vertical expansion and the scheduled ceiling connection below. A free AutoCAD DWG file download.