Description
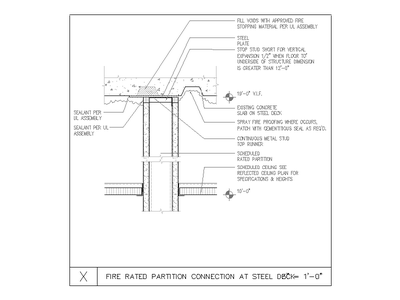
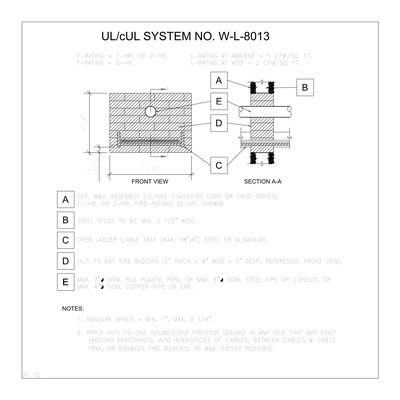
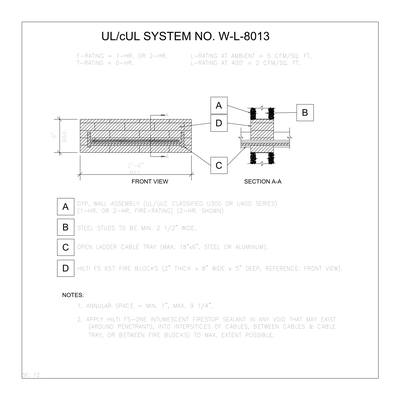
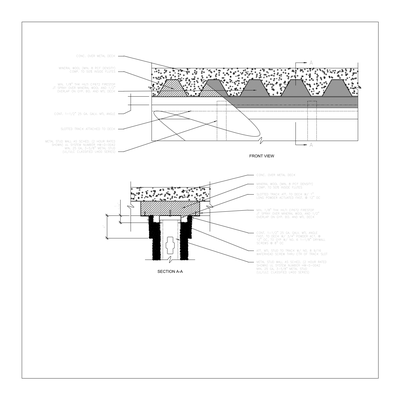
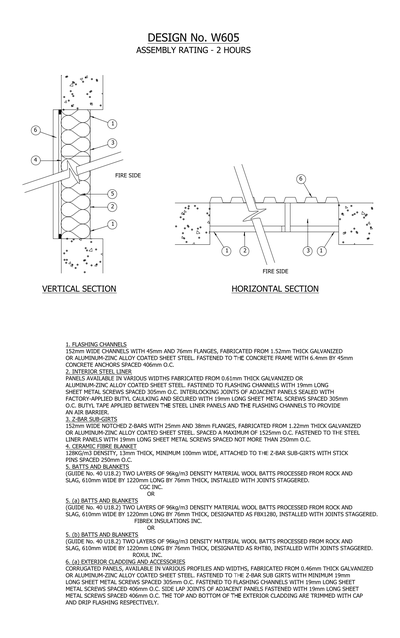
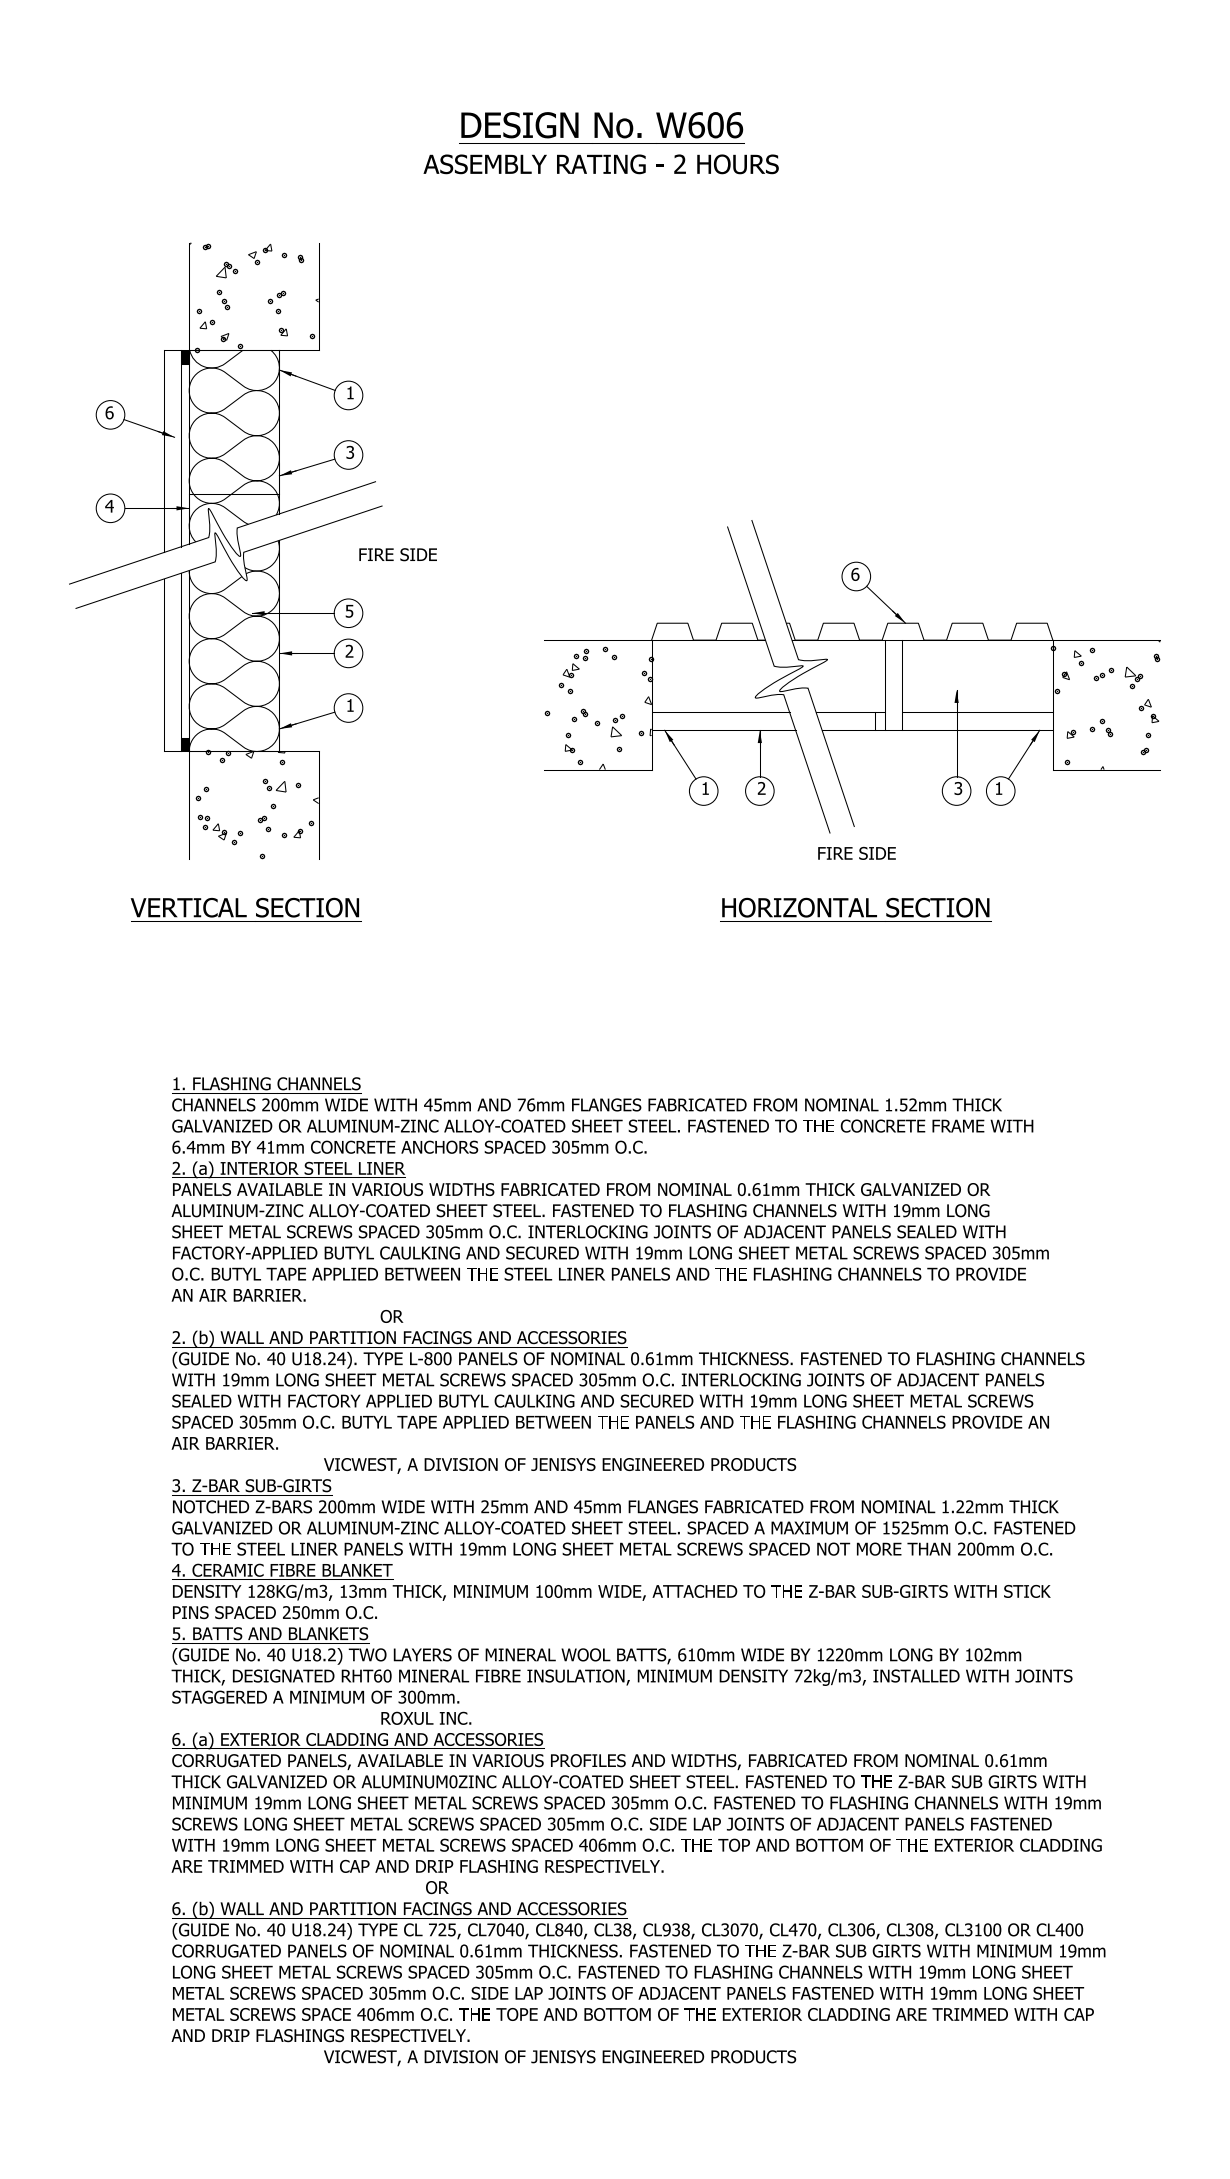
Vertical and horizontal sections through a two hour rated insulated steel wall assembly using 200mm flashing channels and Z-bars, showing the interior steel liner, ceramic fibre blanket, mineral wool batts and corrugated exterior cladding, with the full ULC specification notes and alternative panel types. A free AutoCAD DWG file download.