Description
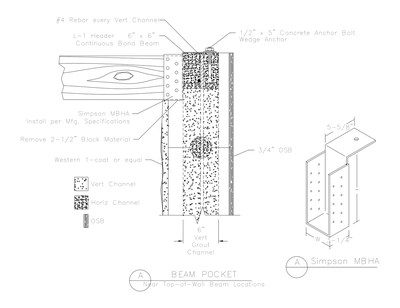
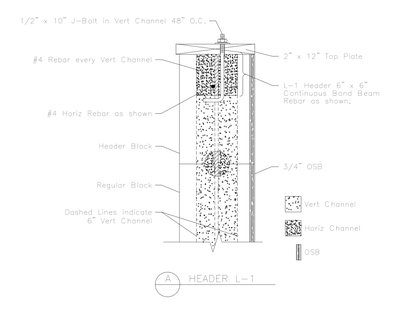
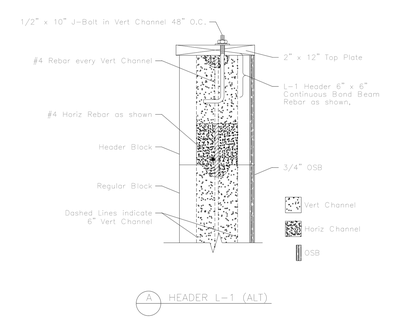
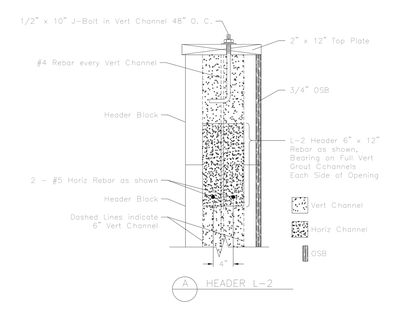
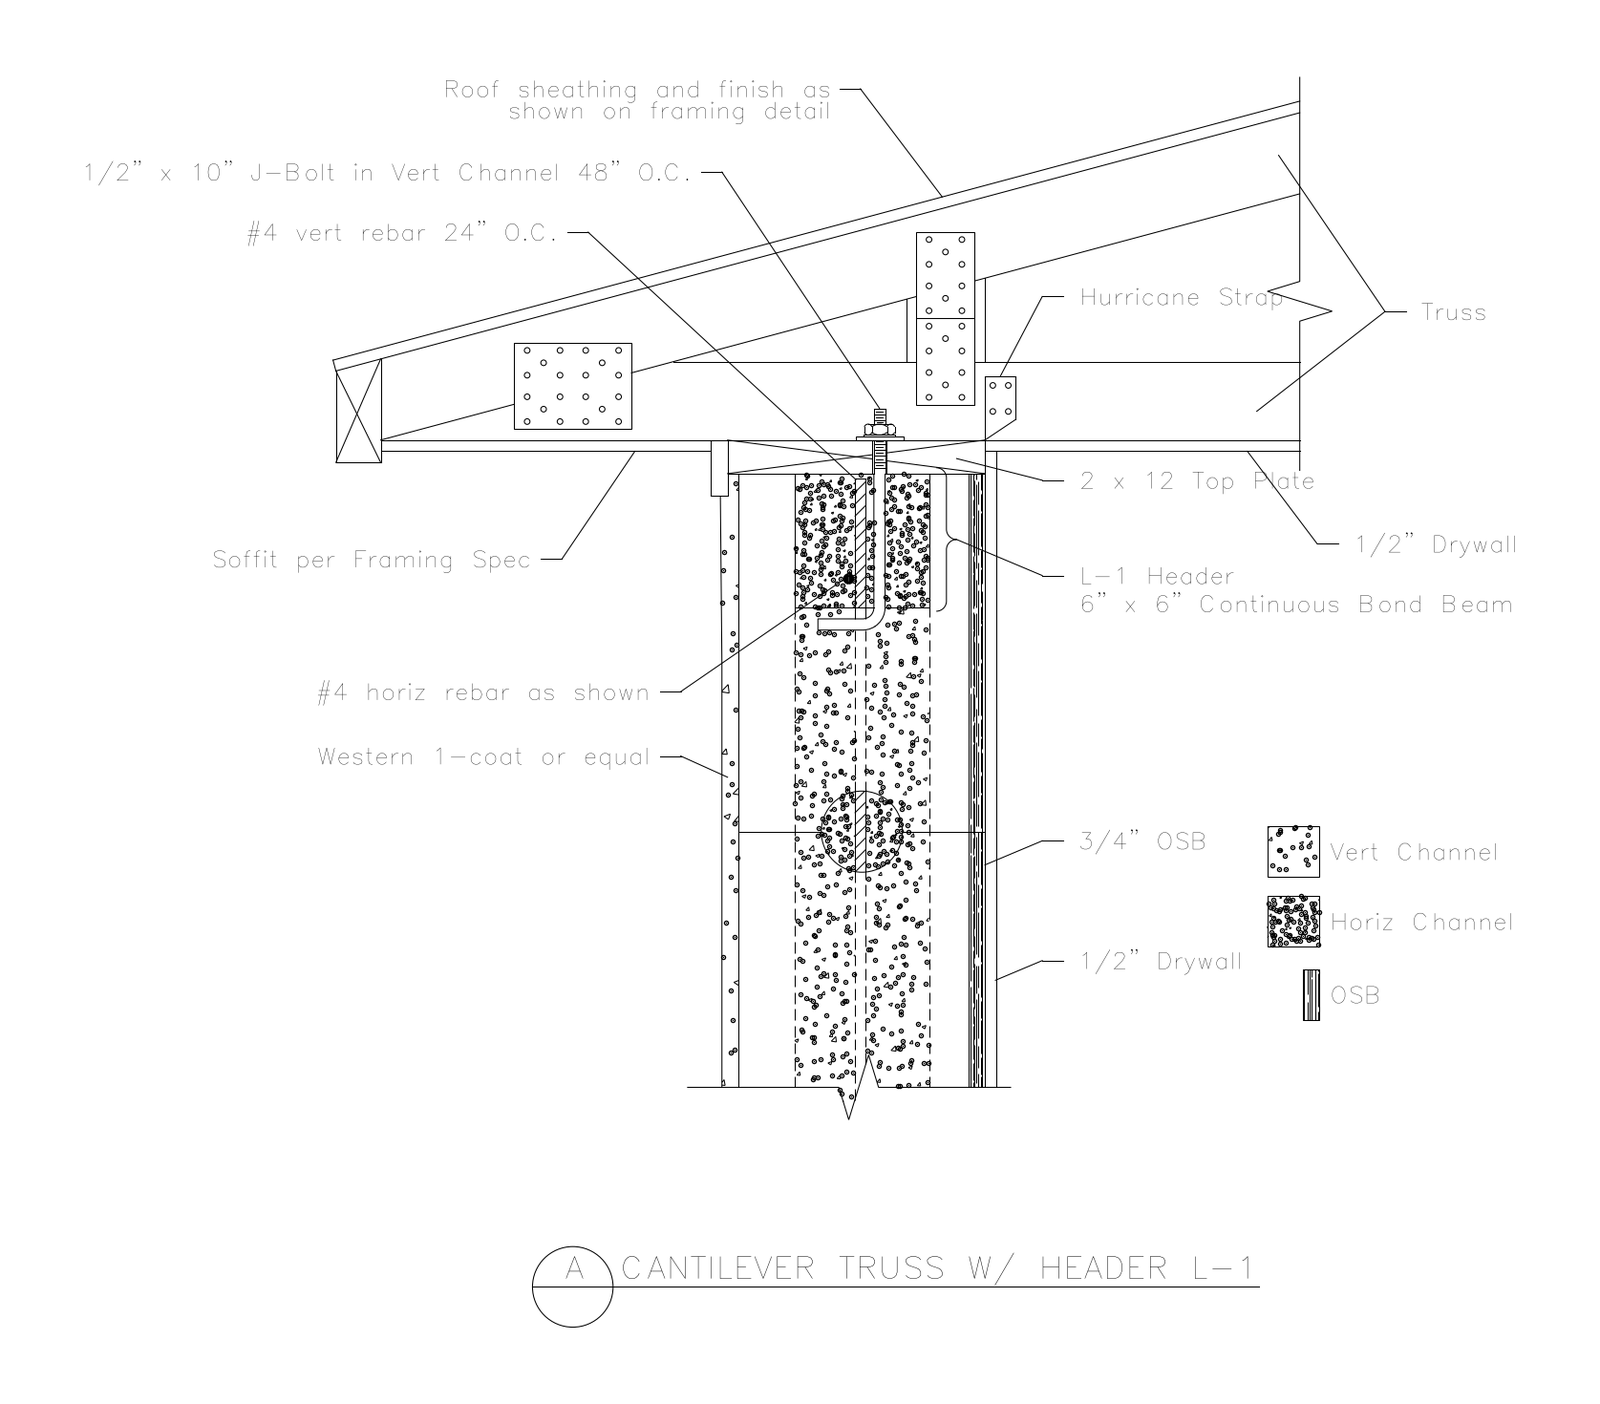
Section detail of a cantilevered roof truss bearing on a masonry block wall with an L-1 header, showing the hurricane strap and nail plate fixings, 2 by 12 top plate on J-bolts, soffit framing and the grouted bond beam below. A free AutoCAD DWG file download.