Description
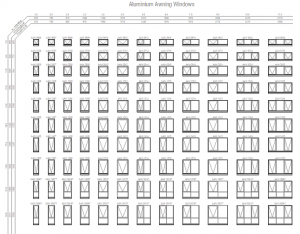
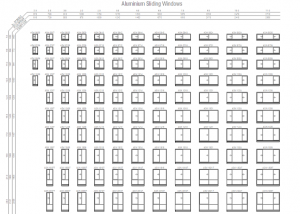
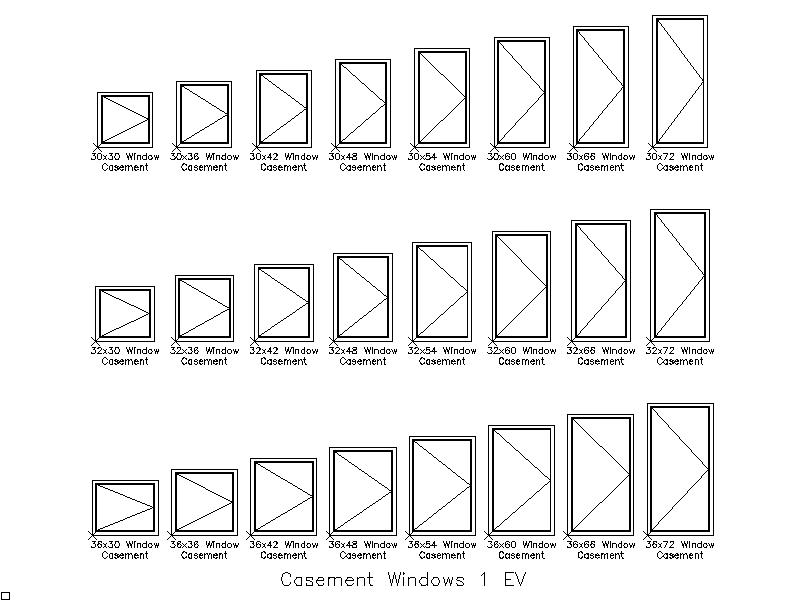
A library of casement window blocks drawn in elevation, covering 30in, 32in and 36in widths in heights from 30in to 72in, each labelled with its dimensions. Handy drop-in symbols for window schedules and building elevations. A free AutoCAD DWG file download.