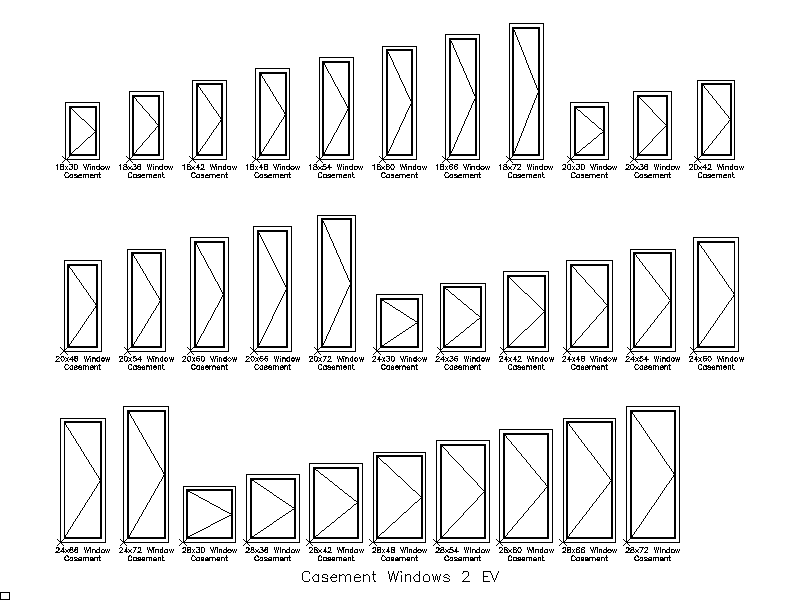
Casement Windows - Set 2

Casement Windows - Set 2 โ€“ free CAD block preview
  • 3 Downloads
  • 131.63 KB File Size
  • 1 File Count
Download

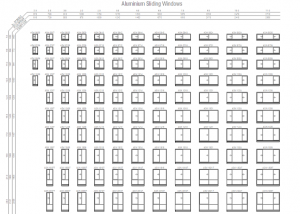
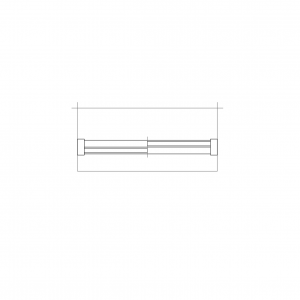
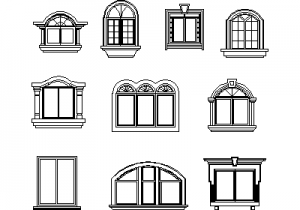
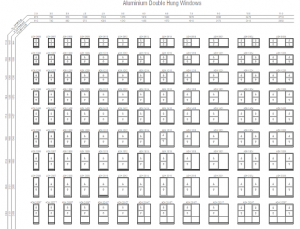
A library of casement window blocks drawn in elevation, covering 18in to 28in widths in heights from 30in to 72in, each labelled with its dimensions. Handy drop-in symbols for window schedules and building elevations. A free AutoCAD DWG file download.
File formatDWG – opens in AutoCAD and all DWG-compatible CAD software
File size131.63 KB
Files included1
Categories Windows
LicenseFree for personal and commercial use – no attribution required