Description
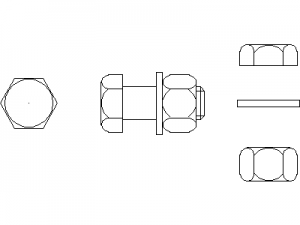
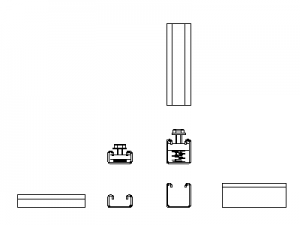
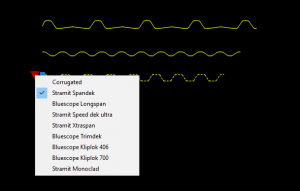
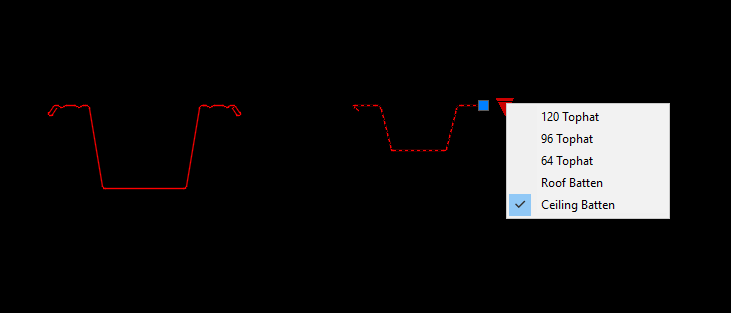
Australian steel ceiling and roof batten profiles built as an AutoCAD dynamic block with full attributes – a visibility dropdown switches between 120, 96 and 64 top hat sections, roof batten and ceiling batten profiles, with both solid and dashed (concealed) display states drawn to true profile geometry.
Use it in roof framing sections, eaves and ceiling details – set the state to the specified batten and the profile is correct without redrawing. The C/Z purlins and RHS dynamic blocks on this site complete the light steel framing library. A free AutoCAD DWG download.