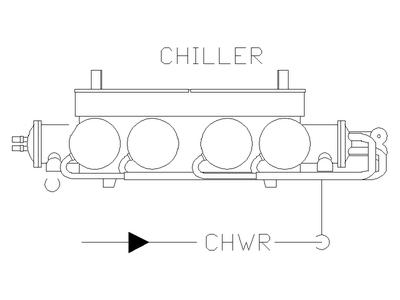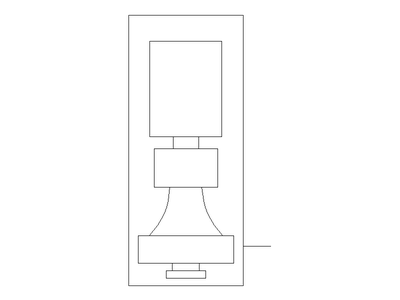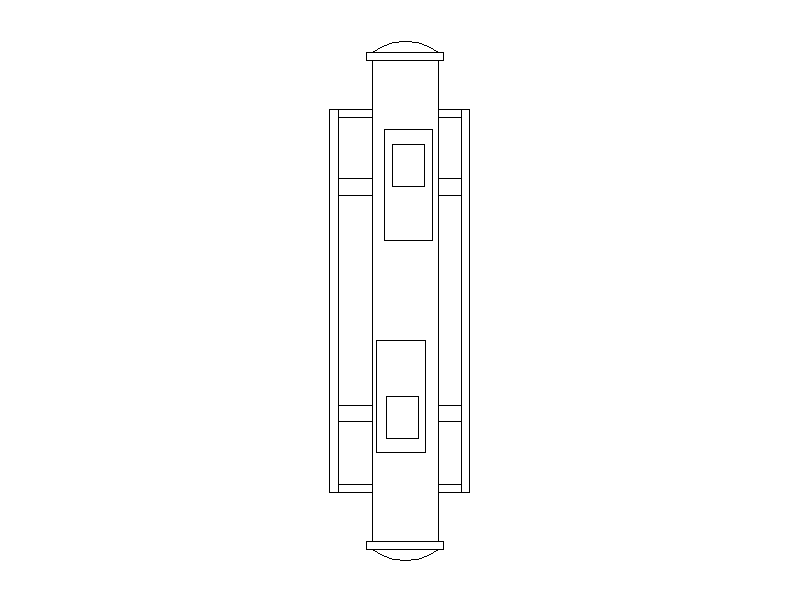
Chiller - Plan View

Chiller - Plan View – free CAD block preview
  • 11 Downloads
  • 29.36 KB File Size
  • 1 File Count
Download

A plan view block of a packaged water chiller, showing the cylindrical shell with its end domes and mounting brackets. A handy equipment block for mechanical services plant room layouts and HVAC drawings. A free AutoCAD DWG file download.
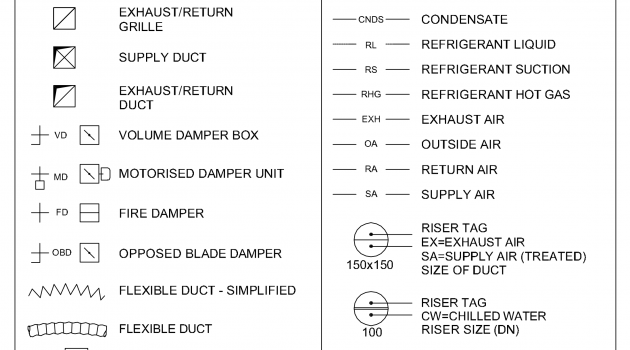
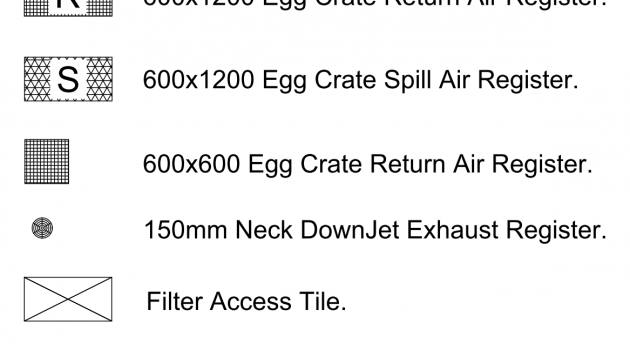
File formatDWG – opens in AutoCAD and all DWG-compatible CAD software
File size29.36 KB
Files included1
Categories Annotations, Mechanical and HVAC Symbols
LicenseFree for personal and commercial use – no attribution required