Description
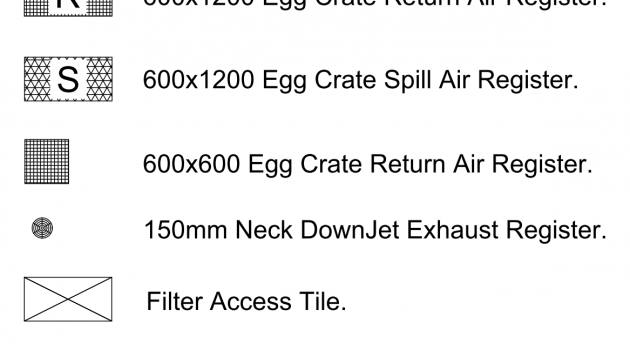

A complete HVAC symbols legend for heating, ventilation and air-conditioning drafting, ready to drop straight onto a mechanical services drawing. Drawn to Australian documentation conventions and supplied as a single DWG file.

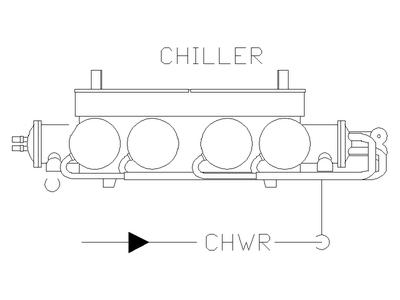
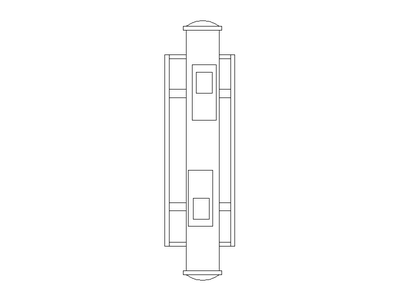
The sheet gathers the full mechanical vocabulary in one place: wall louvres and door grilles; exhaust, supply and return air arrows; supply diffusers (including blanking-plate type); exhaust and return grilles and ducts; volume, motorised, fire and opposed-blade dampers; flexible duct, turning vanes and the hatched supply, exhaust and return ducting patterns; air-handling units, fans and roof cowls. A second column carries the pipeline linetypes – chilled water supply, return and reverse return, heating and process heating water, condensate, refrigerant liquid, suction and hot gas, and exhaust, outside, return and supply air – plus riser tags, ductwork elevation tags, grille and diffuser flowrate tags and shaft tags.
Paste the whole legend on as your drawing key, or copy individual symbols into your library. See also the P&ID valve symbols and plumbing symbols list, and the full mechanical & HVAC symbols category. A free CAD DWG download.