Description
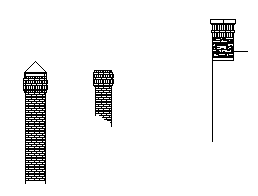
Brick chimneys drawn in elevation, three variants in one file – a full-height chimney with corbelled cap, a roof-penetration stub with its stepped brick coursing, and a capped flue version shown with the flashing line indicated. The brick coursing is drawn, not hatched, so it prints crisply at elevation scales.
Use them on house elevations and sections, heritage documentation and fireplace details. More brickwork blocks – bonds, sills and details – are available in the brickwork category on this site. A free AutoCAD block download in DWG format.