Description
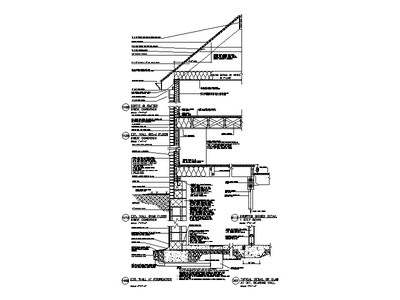
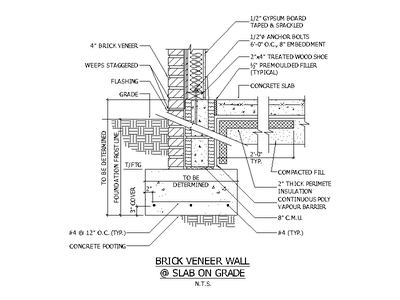
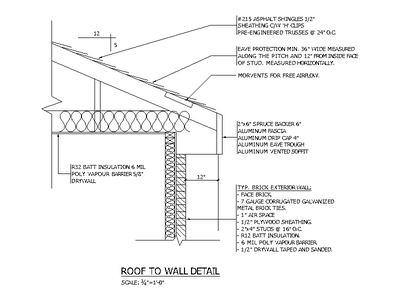
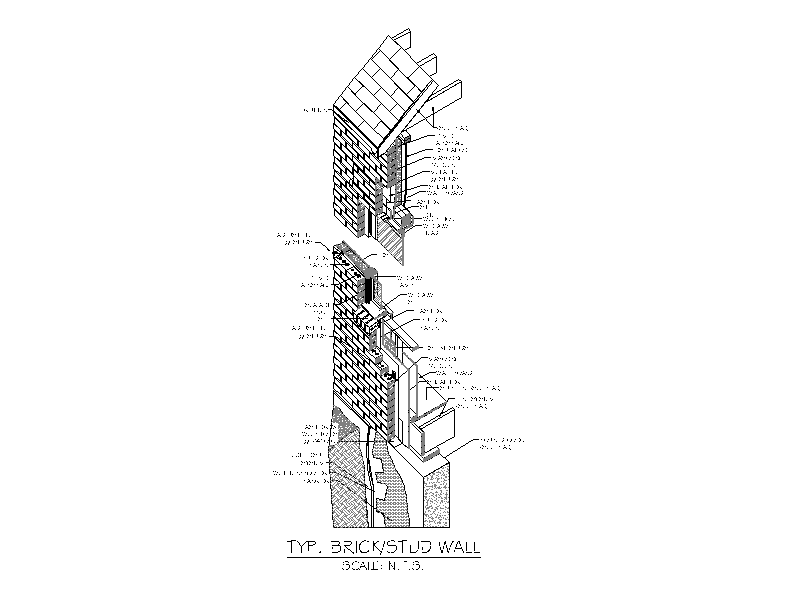
An annotated isometric cutaway of a typical brick veneer and timber stud wall, from the footing up to the roof junction, showing the brick skin, stud frame, wall ties and eaves. A handy reference block for wall construction details and specifications. A free AutoCAD DWG file download.