Description
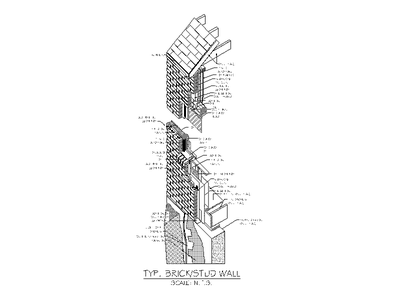
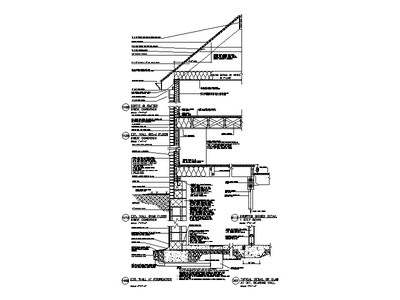
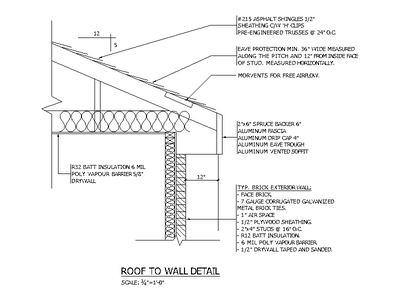
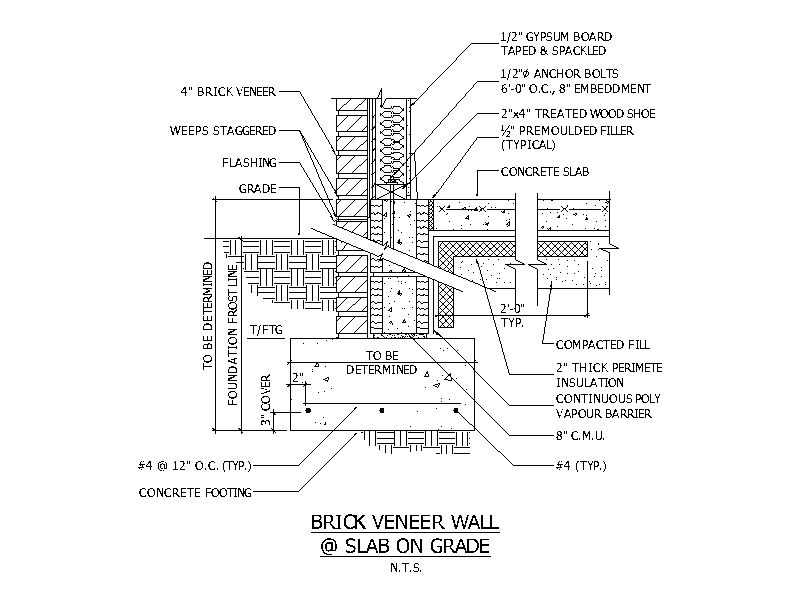
A section detail of a brick veneer wall at a slab on grade, showing the brick skin with weep holes and flashing, anchor bolts and treated timber shoe, gypsum lining, and the concrete slab and footing with reinforcement. A handy reference block for wall and foundation construction documentation. A free AutoCAD DWG file download.