Description
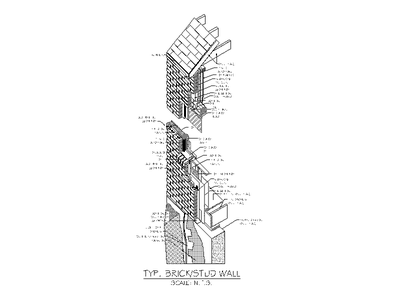
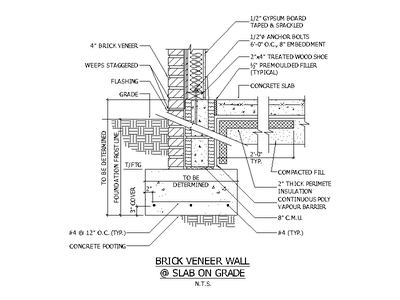
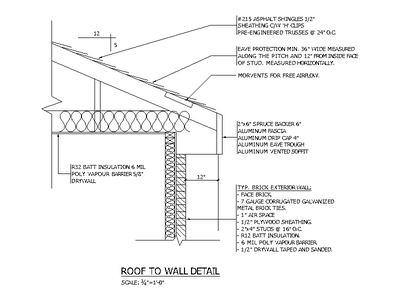
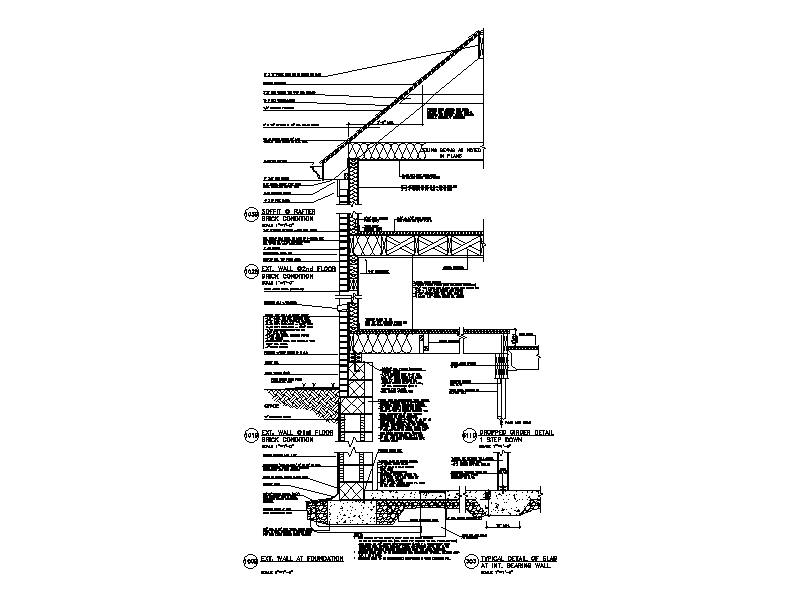
A set of typical exterior wall detail sections - wall at foundation, brick wall conditions at the first and second floor, and a dropped girder detail - each fully annotated. A handy reference block for masonry and timber wall construction documentation. A free AutoCAD DWG file download.