Description
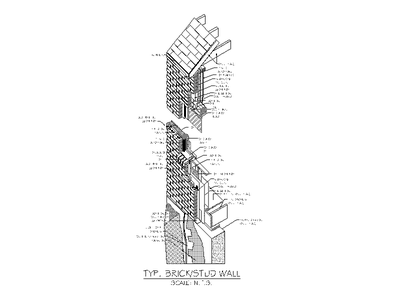
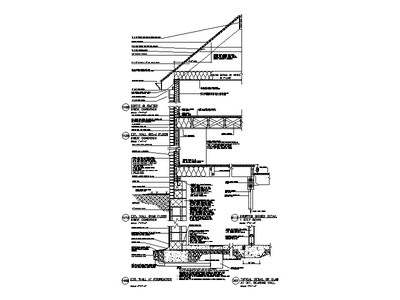
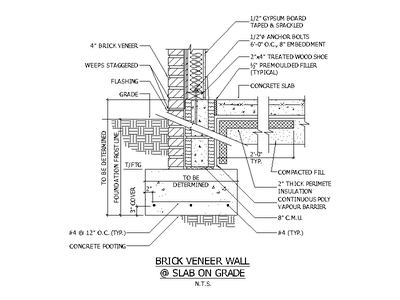
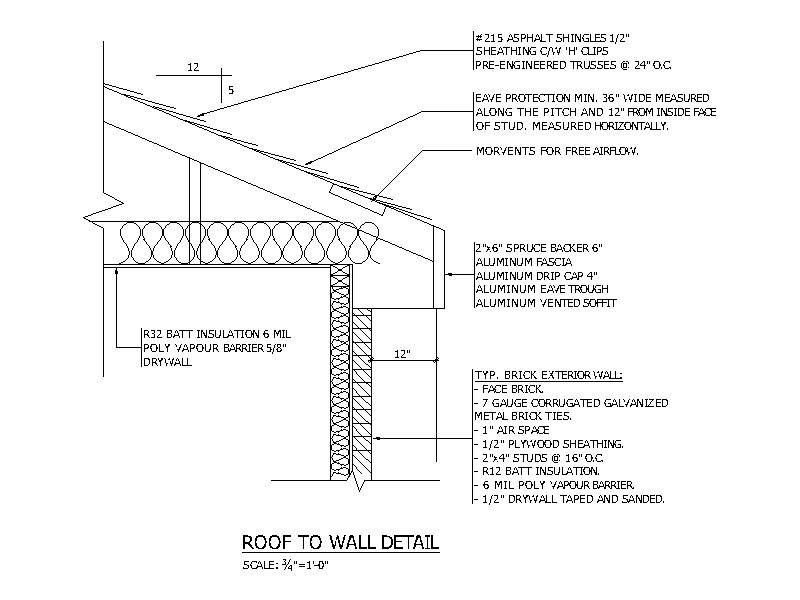
Section detail at the eave where a shingled roof meets a brick veneer wall, showing pre-engineered trusses, eave protection and vents for free airflow, aluminium fascia, drip cap, trough and vented soffit, and the full brick wall build-up from face brick through to drywall. A free AutoCAD DWG file download.