Description
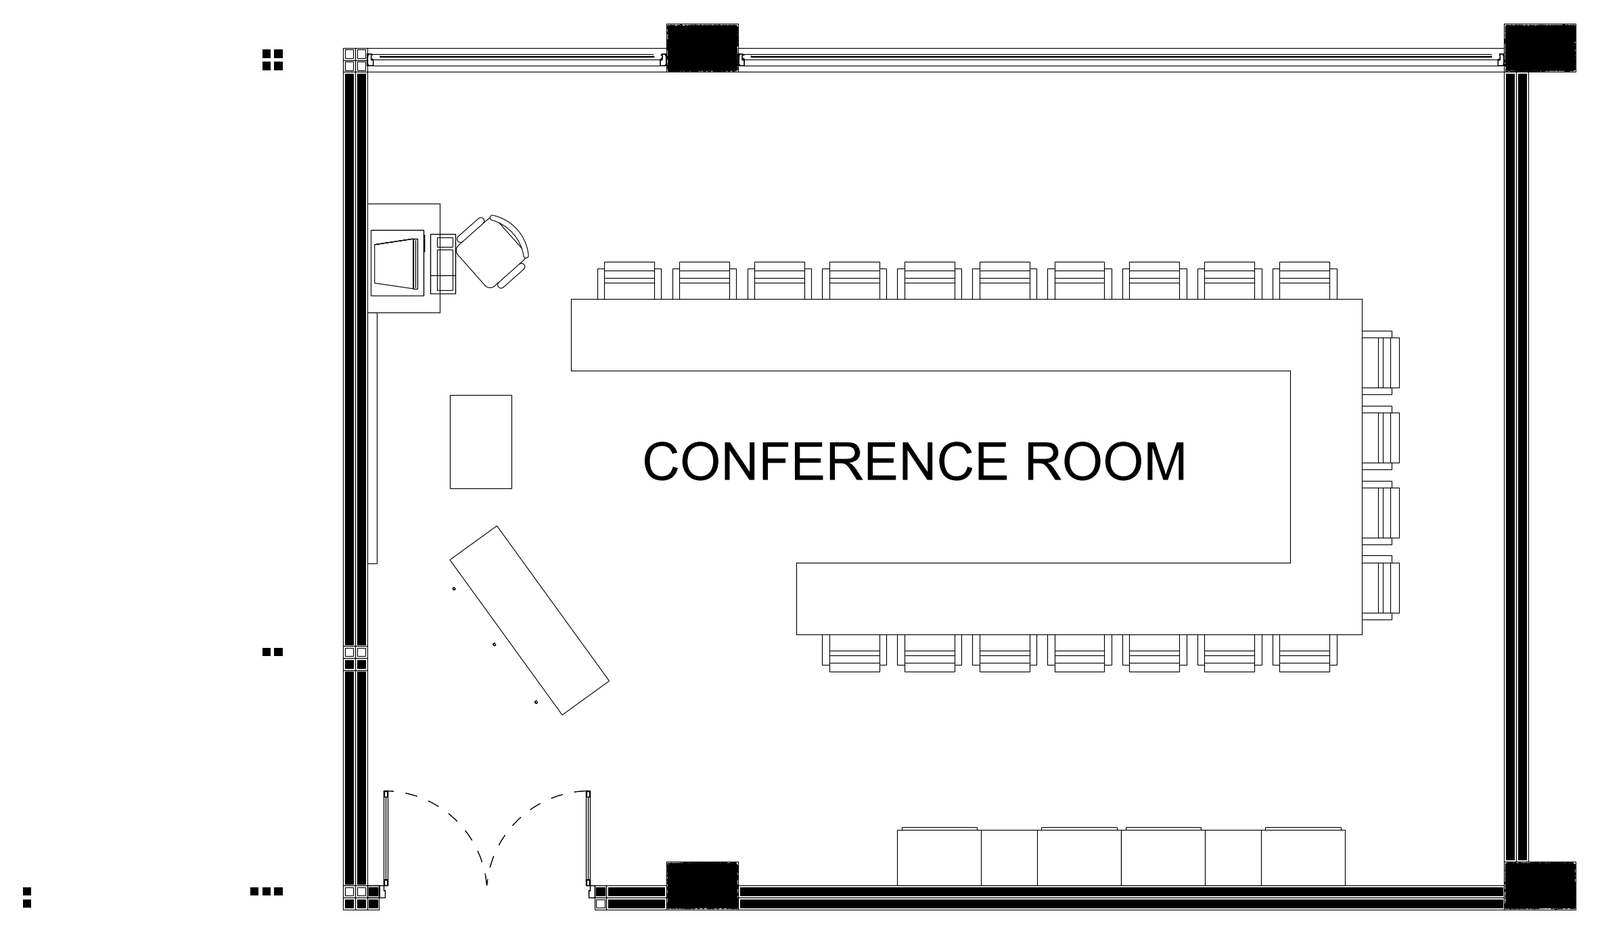
A labelled conference room floor plan with a large U-shaped boardroom table ringed by chairs, a wall-mounted screen with an operator desk, a credenza and a lectern, set within hatched walls with columns and a double door. A free AutoCAD DWG file download.