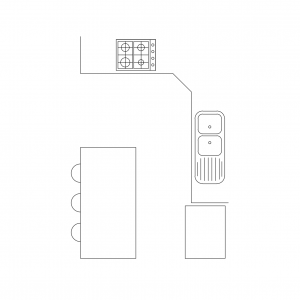
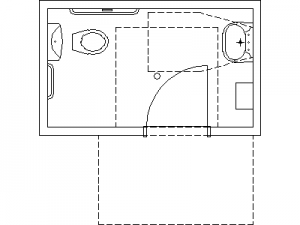
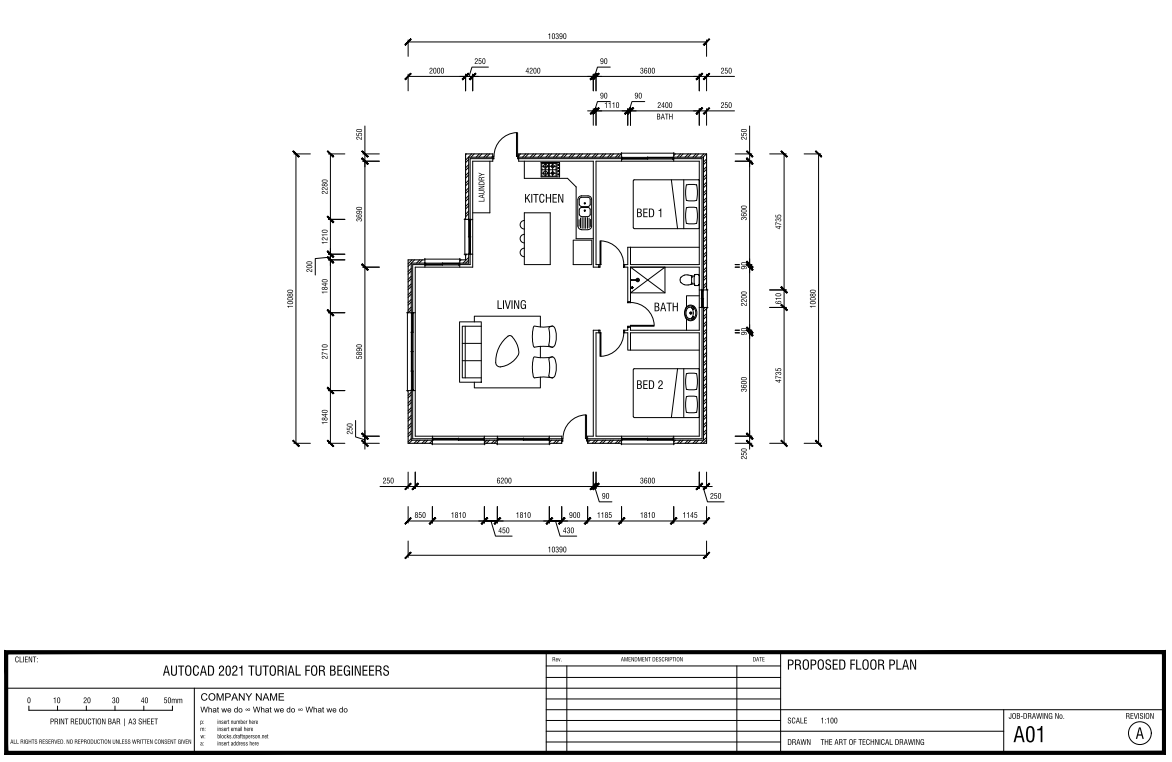
AutoCAD Tutorial - Draw A House Floor Plan
- 2,971 Downloads
- 936.02 KB File Size
- 3 File Count
Block Details
| File format | DWG – opens in AutoCAD and all DWG-compatible CAD software |
|---|---|
| File size | 936.02 KB |
| Files included | 3 |
| Categories | Floor Plans |
| License | Free for personal and commercial use – no attribution required |
Attached Files
| File | |
|---|---|
| Coplestone.ctb | Download |
| The Art of Technical Drawing-A01 - FLOOR PLAN.pdf | Download |
| The Art of Technical Drawing-A01 - FLOOR PLAN.dwg | Download |